Central Area facade review in Beverly Hills
A Beverly Hills renovation can change direction when a new window or front addition reaches design review. Start with the address and the visible changes, then develop the interior around a coherent exterior proposal.
Street-facing design and interior planning should be priced together.
Find the relevant single-family area
Beverly Hills distinguishes its Central Area from its hillside and Trousdale areas. The City calls for design review of street-visible work in the Central Area. Confirm the mapped area before using a neighboring project as a model for your own review path.
Resolve windows before the finish schedule
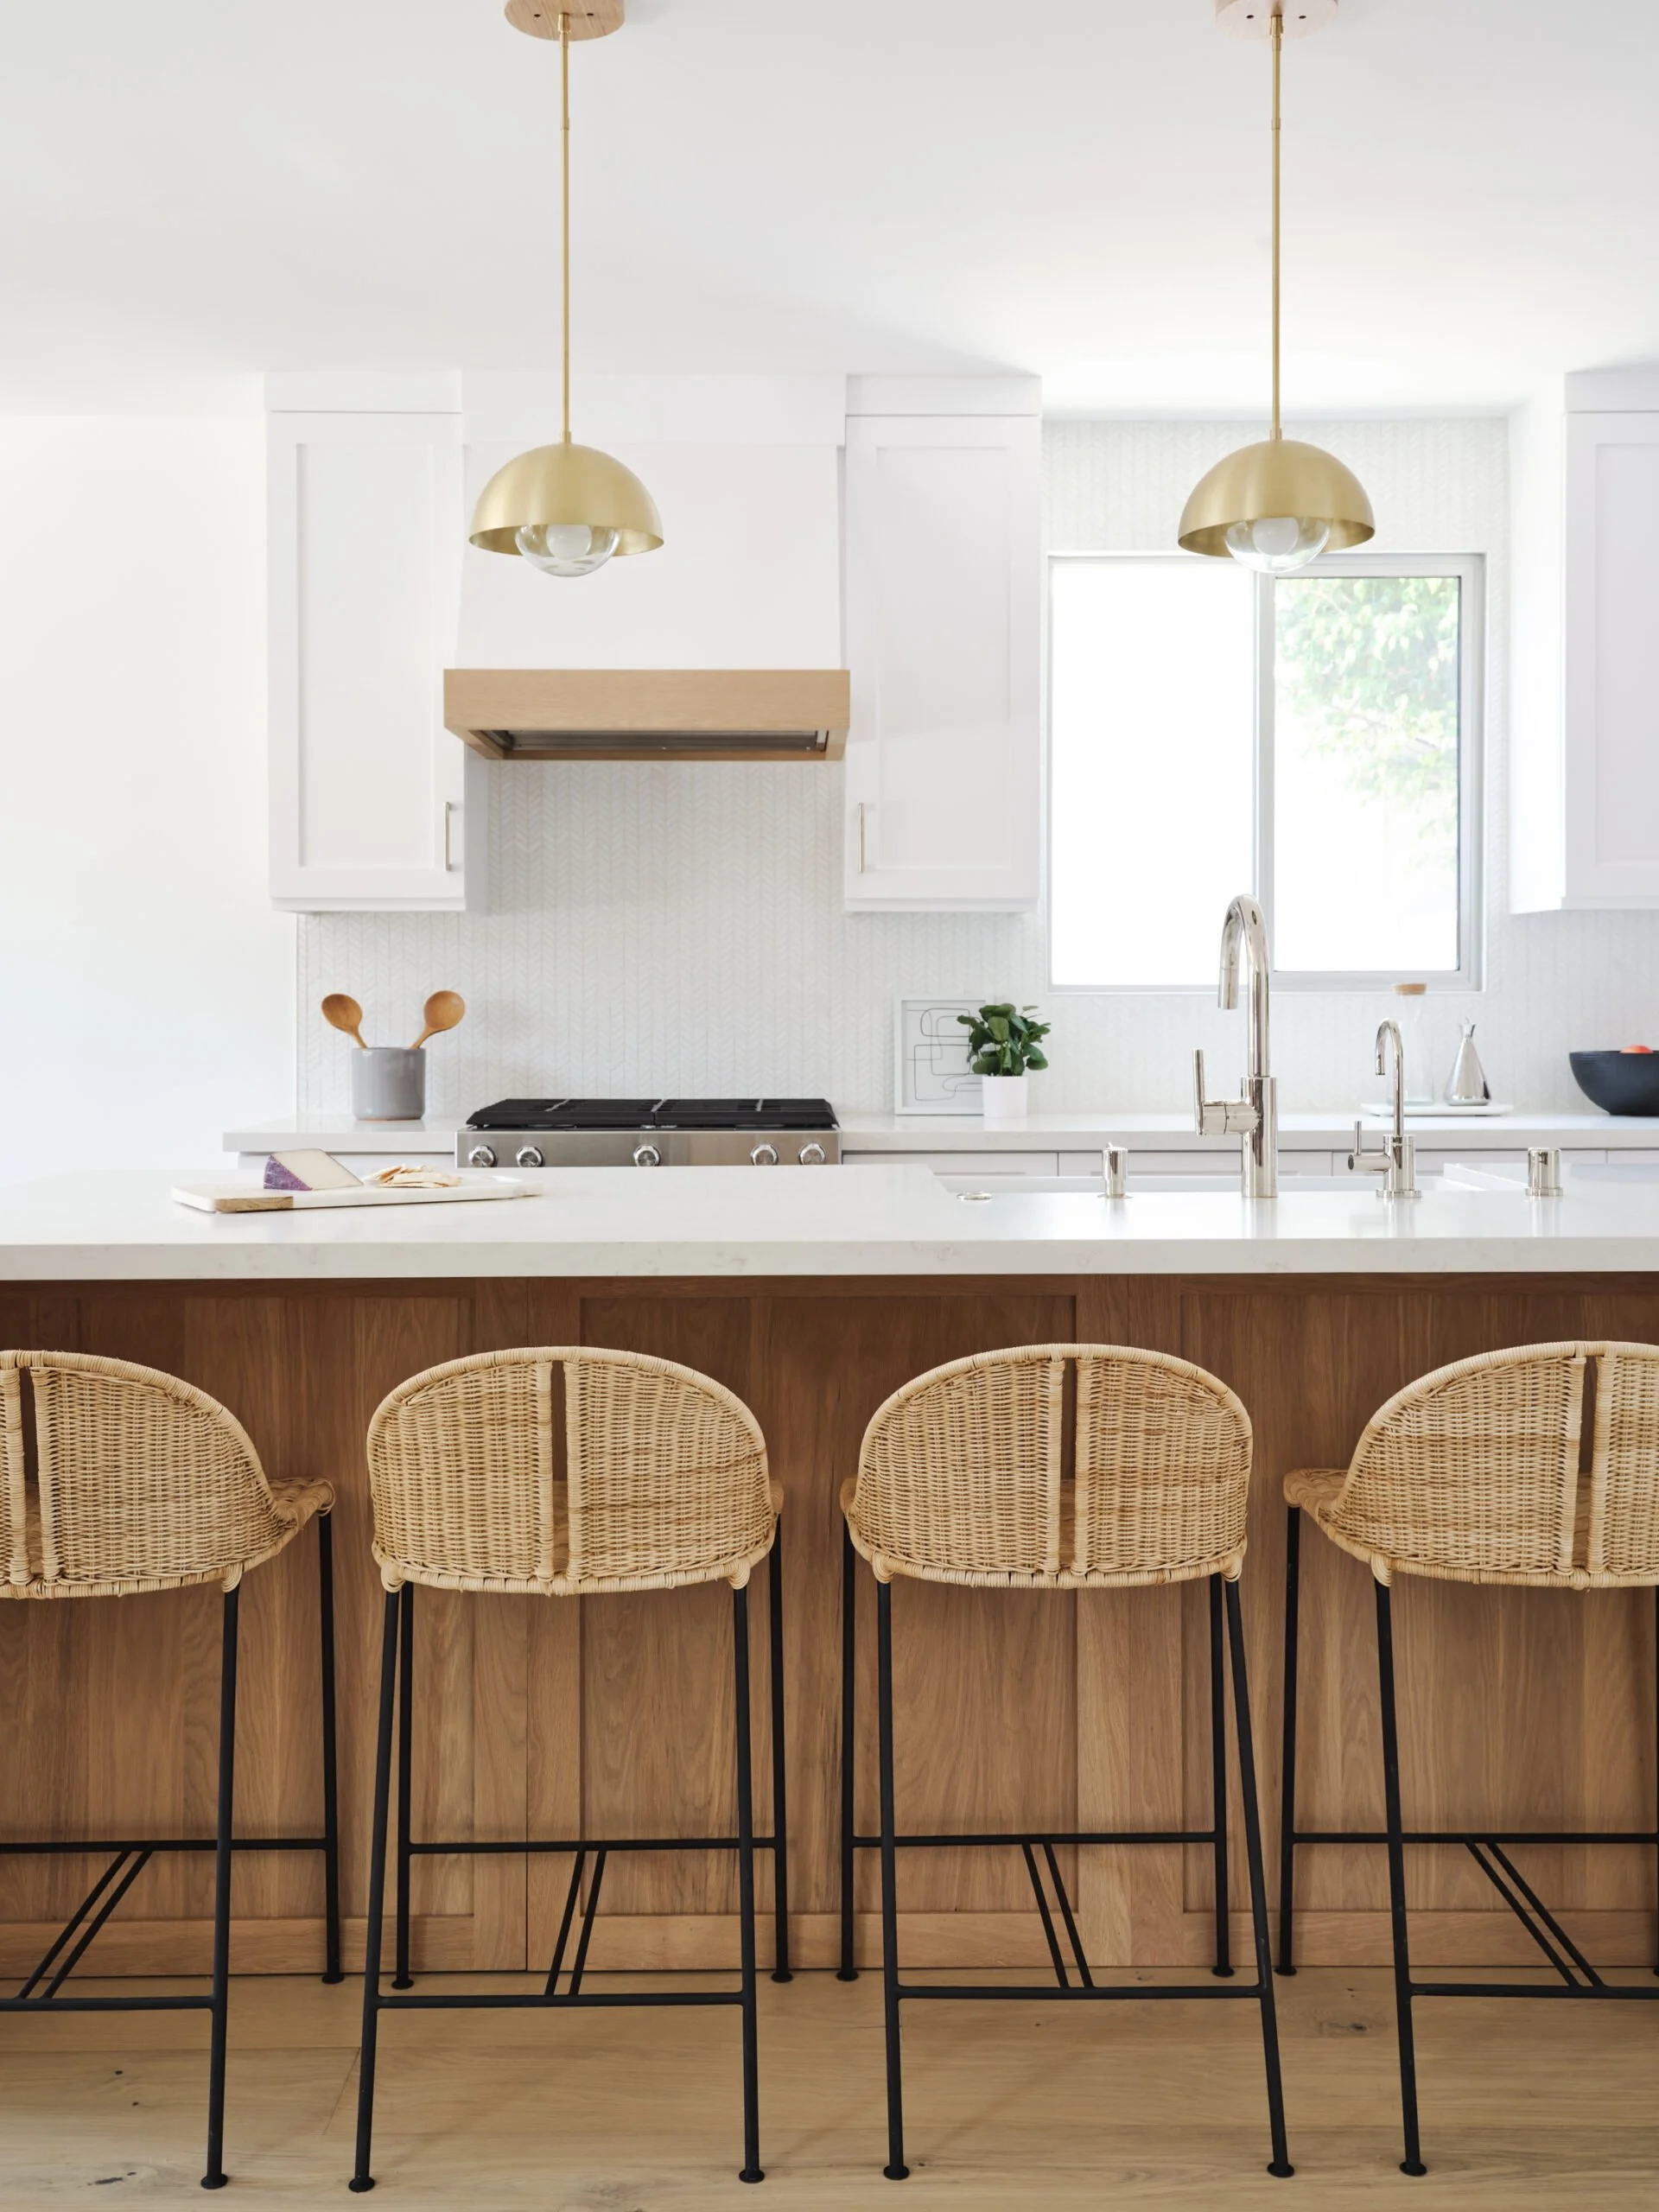
A larger kitchen window can affect both the room plan and the facade. Prepare photographs, dimensions and the proposed window appearance early. A replacement that looks similar in a showroom may change the depth, proportions or pattern seen from the street.
Planning a Beverly Hills, California renovation
Before the design is fixed
Check the mapped single-family area before developing a facade package.
Jencor serves homeowners in Beverly Hills, California with the same process we bring everywhere. A consultation and a realistic scope first, a written scope and clear pricing second, and one team onsite through the build third.
Permitting and compliance in Beverly Hills
Jencor coordinates with City of Beverly Hills permit processing, planning, and building records offices for the property and project scope. This helps ensure the approved work addresses the applicable permitting, planning, inspection, and building requirements.
Services in Beverly Hills
- Kitchen Remodeling in Beverly Hills
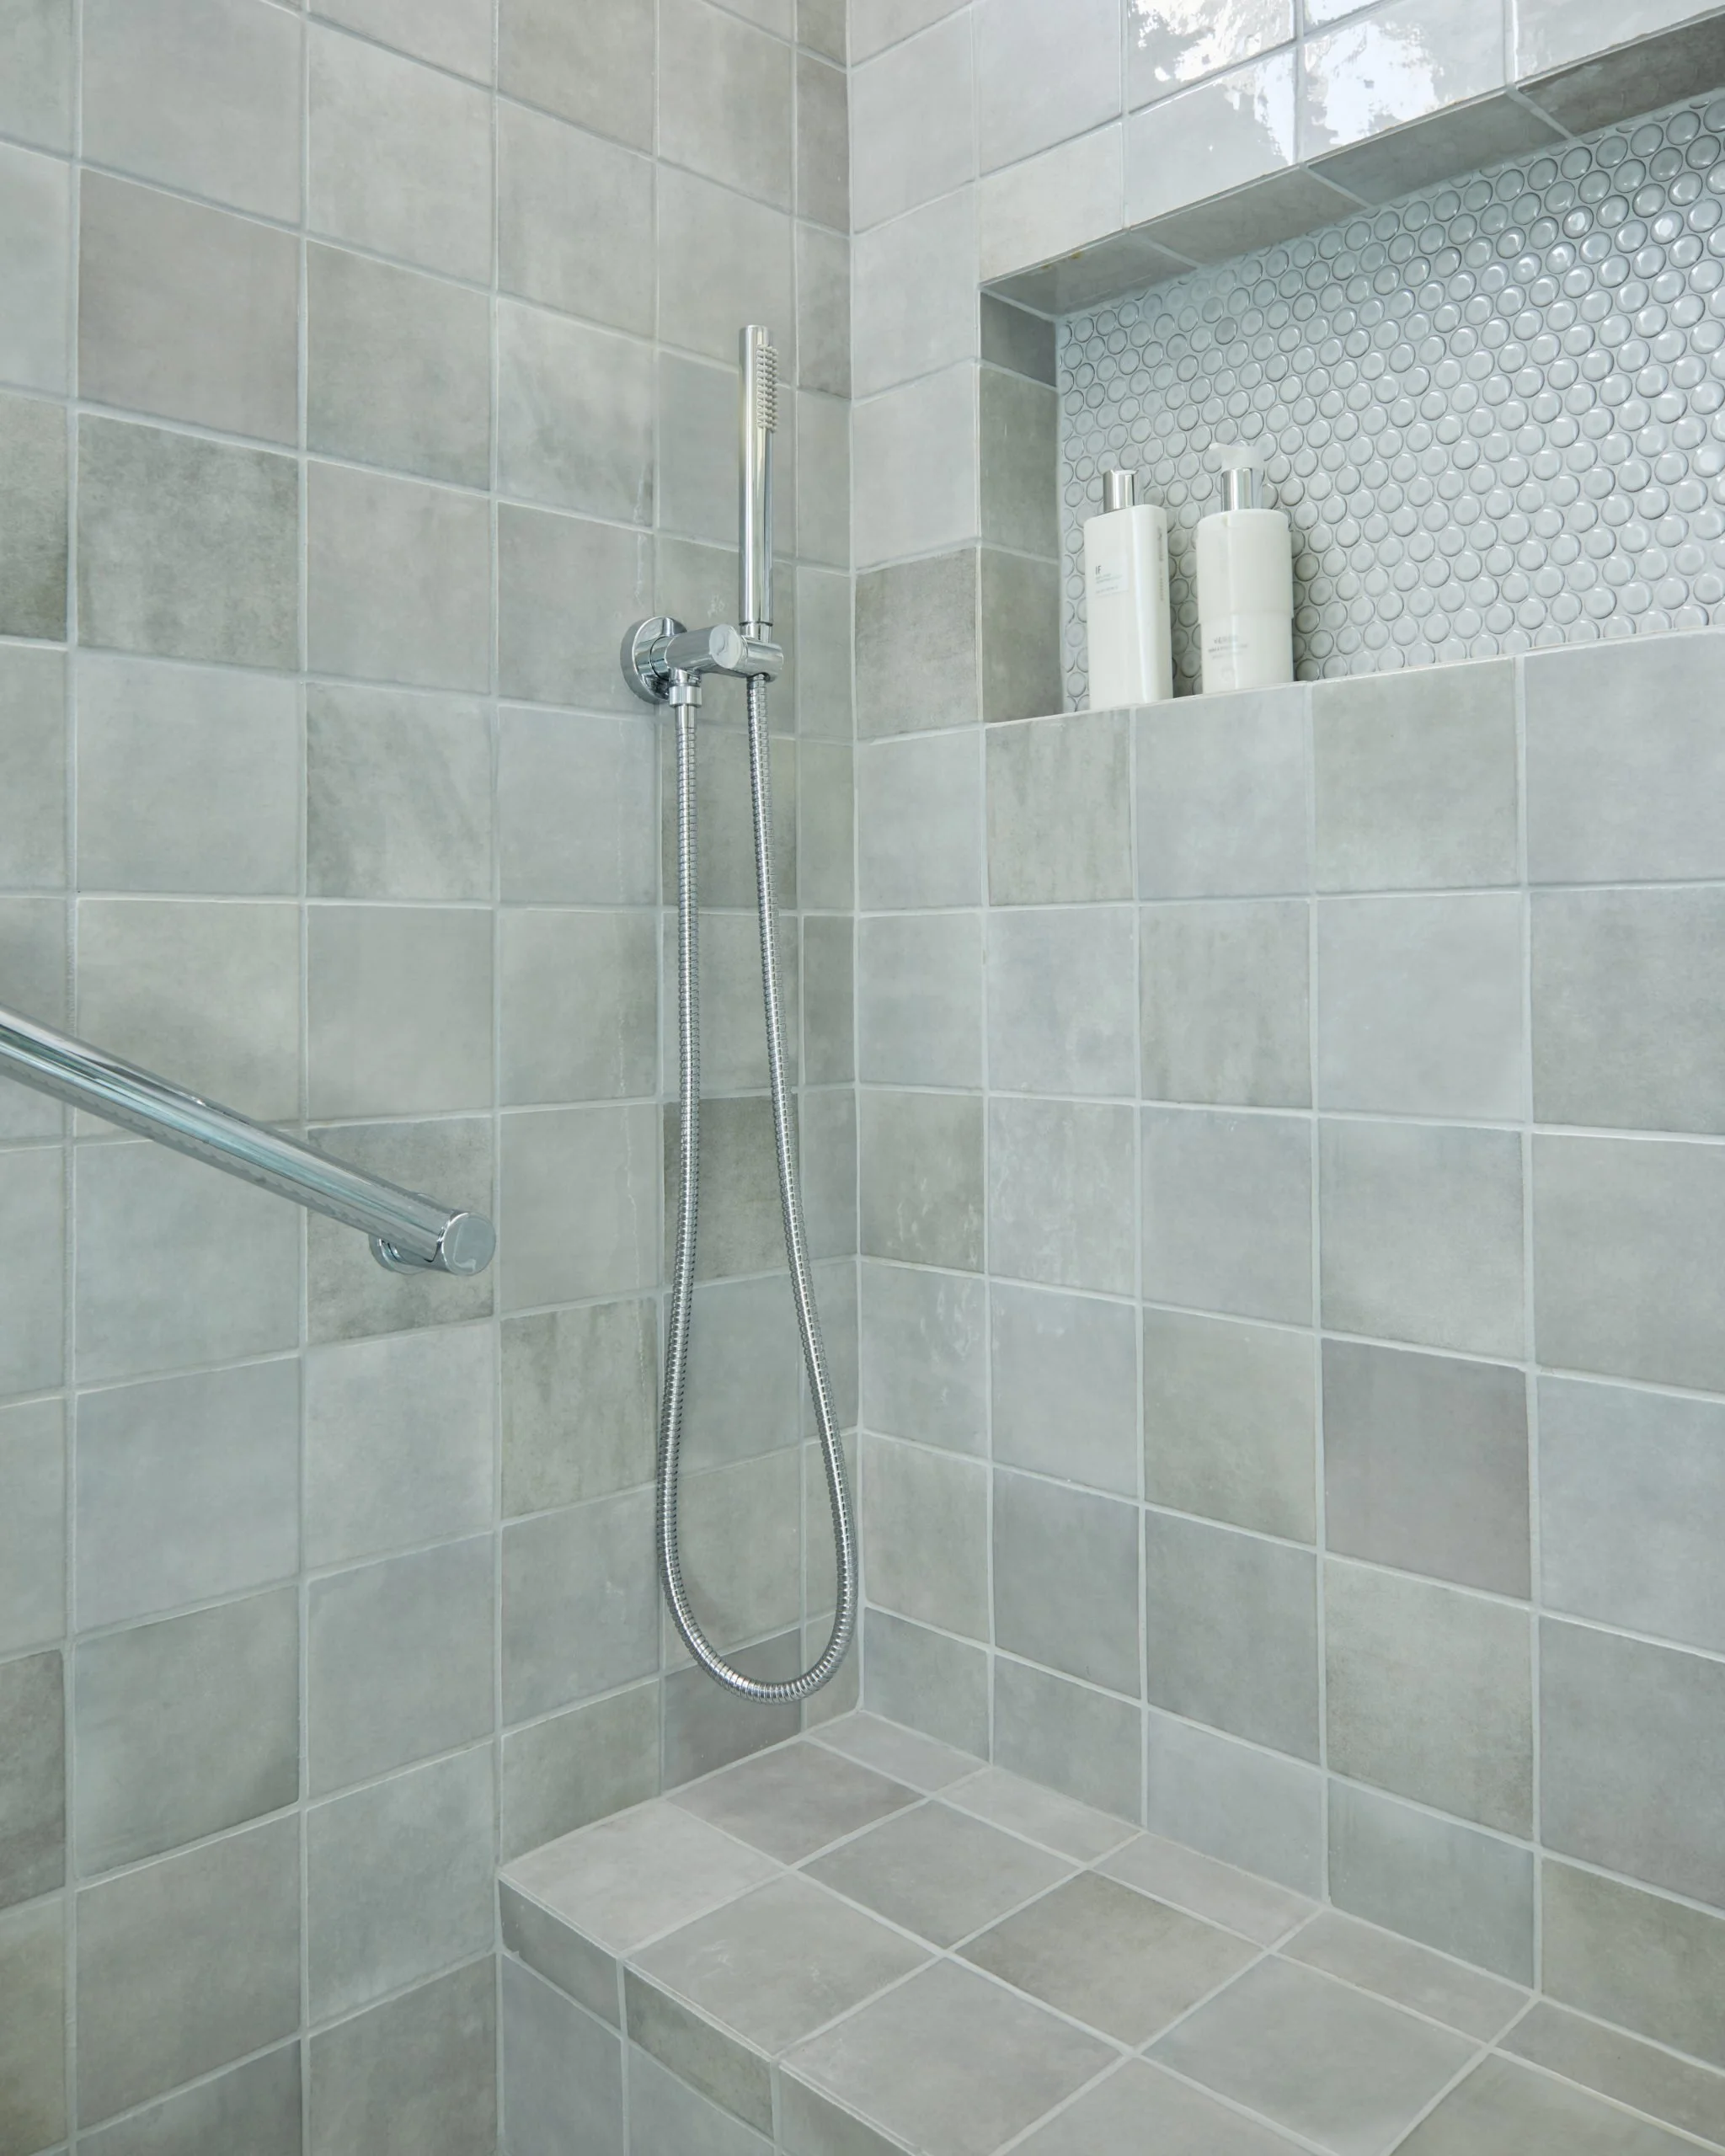
- Bathroom Remodeling in Beverly Hills
- Whole-Home Renovation in Beverly Hills
- Home Additions in Beverly Hills
- ADU Design & Build in Beverly Hills
- New Custom Homes in Beverly Hills