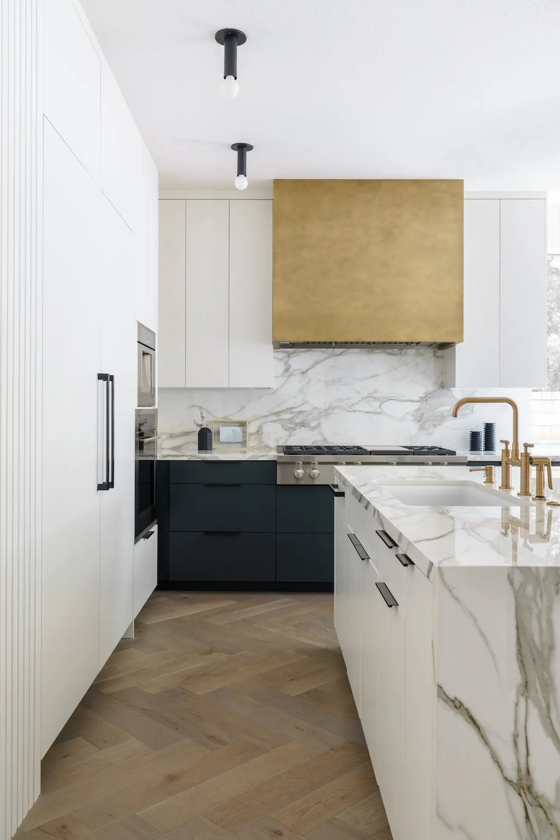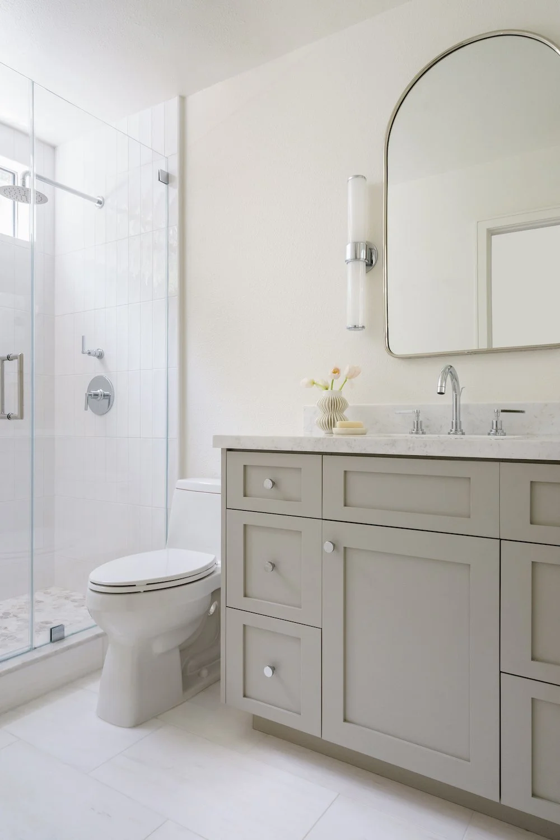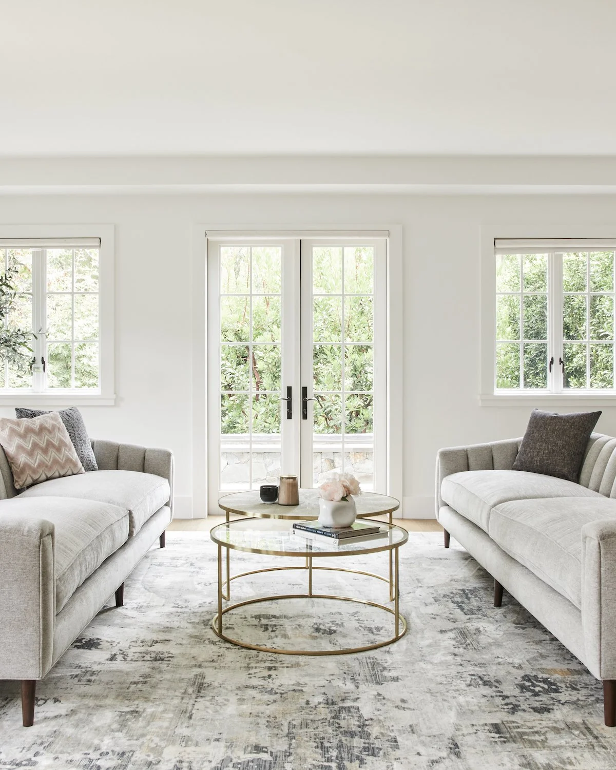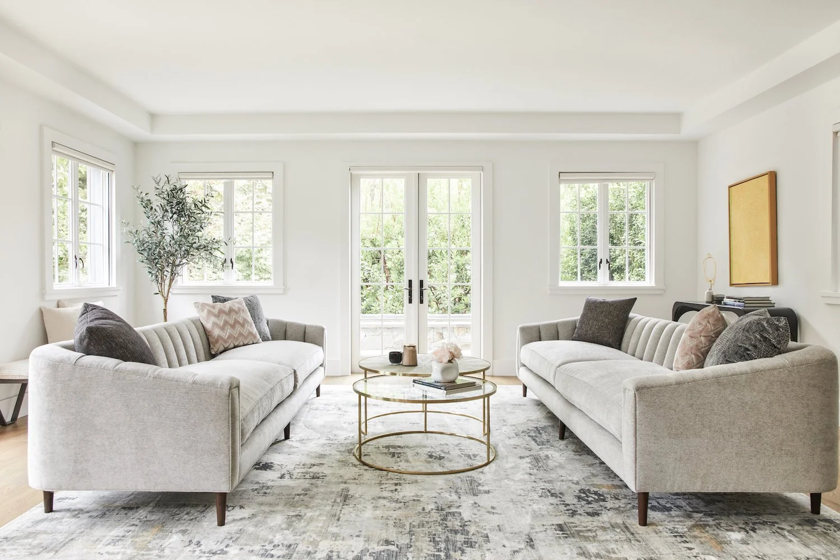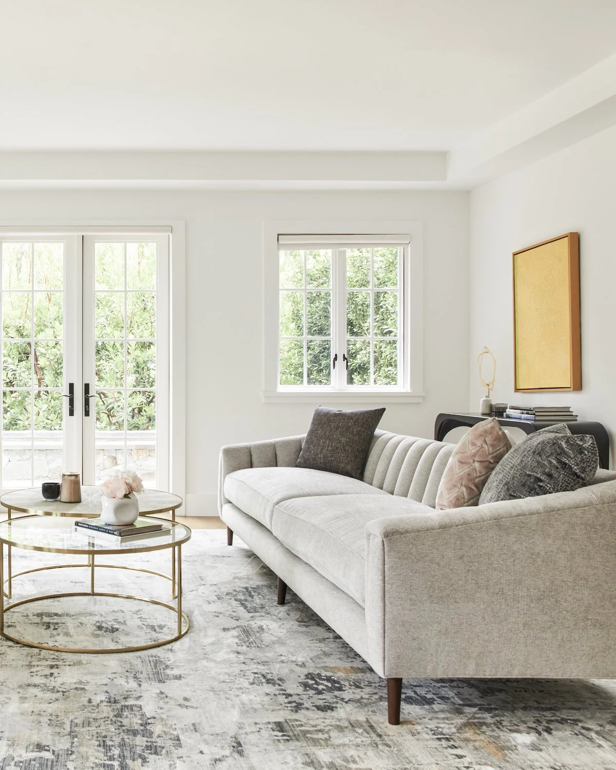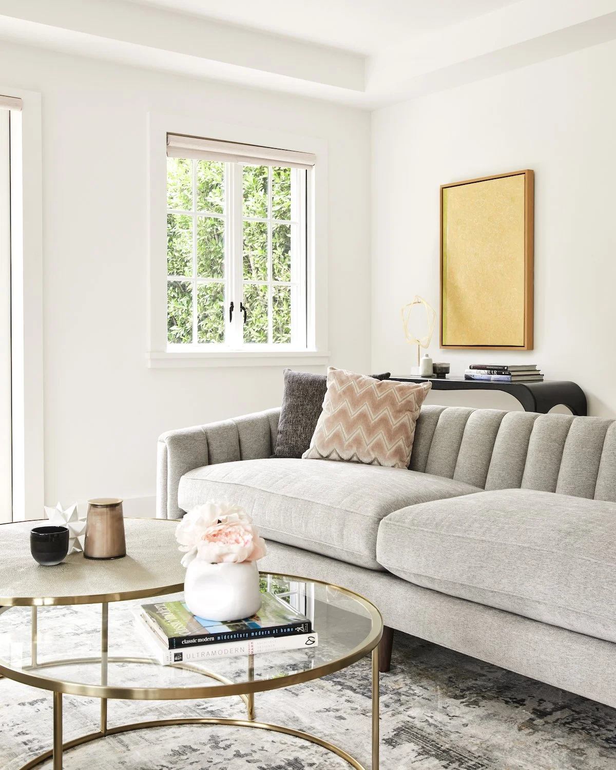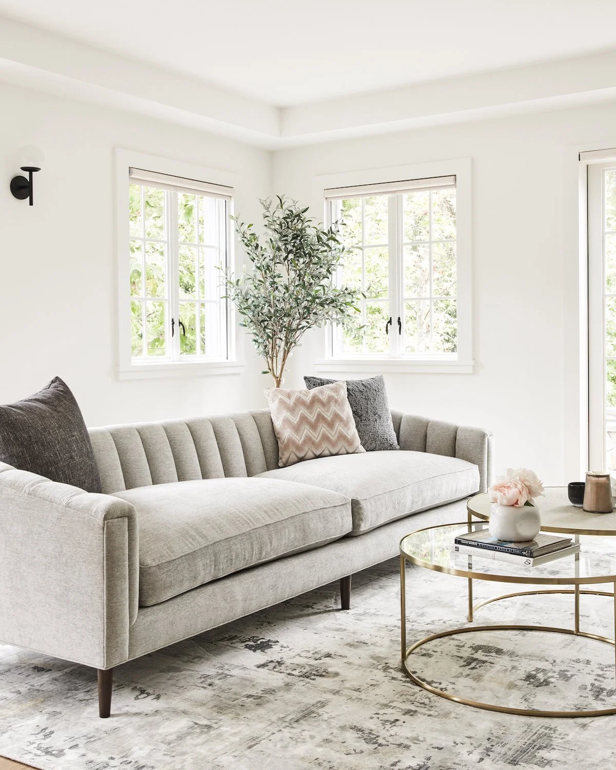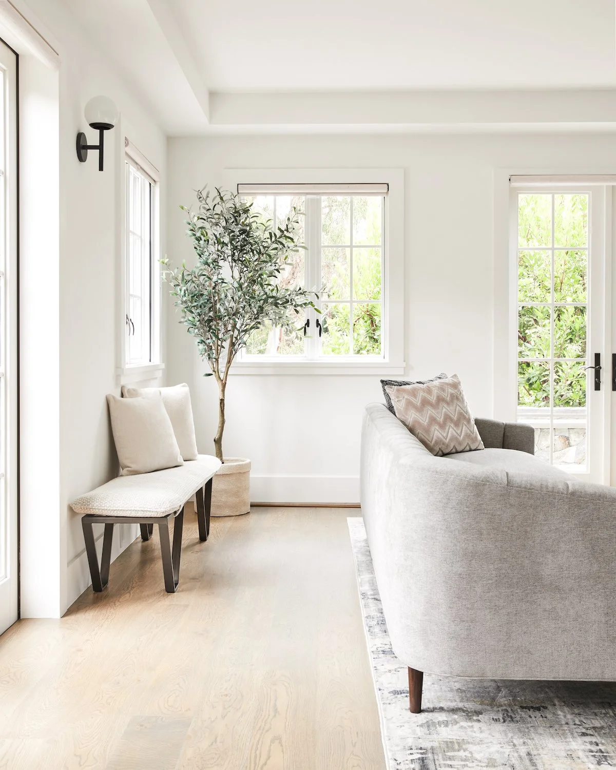
An ADU is a second, independent dwelling on your lot. The right type depends on the property. A detached ADU gives the most privacy. An attached or garage conversion can be efficient on a tighter lot. A junior ADU is compact and lives inside the existing home.
We coordinate feasibility, design, permitting, and the build under one team. On a high-end project, a legal ADU still has to feel resolved, so we treat it with the same craft as the main house.
The best ADU plan starts with the reason you need the space. A home for a parent calls for different access, privacy, and daily-living decisions than a guest house, rental unit, office, or flexible space for adult children. That purpose should guide the layout before finishes are selected.
Lot access, utilities, existing structures, drainage, privacy, and the relationship to the main home can all change the right solution. Jencor helps organize those questions early so the design and construction scope grow from the property rather than from a generic plan.
Plan for cost and home value
Compare remodeling scope, published cost examples and the difference between estimated resale recovery and value while you own the home. The guide includes dated Los Angeles benchmarks and long-term planning considerations.
Compare accessory dwelling units costs and value
What adu design & build can help you solve
Create independent family space
Plan a comfortable home for a parent, adult child, caregiver, or long-term guest while preserving privacy for both households.
Add flexible living space
Build a guest suite, office, studio, or adaptable space that can serve the property differently as needs change.
Use the lot more effectively
Compare a detached ADU, attached unit, garage conversion, or junior ADU against the property and the way you intend to use it.
What a complete project scope may include
Every property and project is different. The written scope should identify which of these elements apply, who owns each decision, and what remains open before construction begins.
- Property and intended-use review
- Attached, detached, conversion, and junior ADU options
- Site access, utilities, privacy, and existing-condition coordination
- Architectural, engineering, and consultant coordination as required
- Permit and plan-check coordination
- Foundation, structure, building systems, and exterior work
- Kitchen, bathroom, storage, lighting, and finish construction
- Inspections, completion items, and final walkthrough
How Jencor moves the project forward
1. Start with feasibility
Define who the ADU is for, review the property, and identify which configurations deserve further study.
2. Turn the right option into a scope
Coordinate the design, technical team, selections, permit path, and written construction scope before work begins.
3. Build the whole unit as one project
Manage the site, structure, utilities, interiors, inspections, and closeout as connected parts of the same build.
Related planning guides and articles
Use these deeper planning pages to understand the decisions that shape the service before requesting a project review.