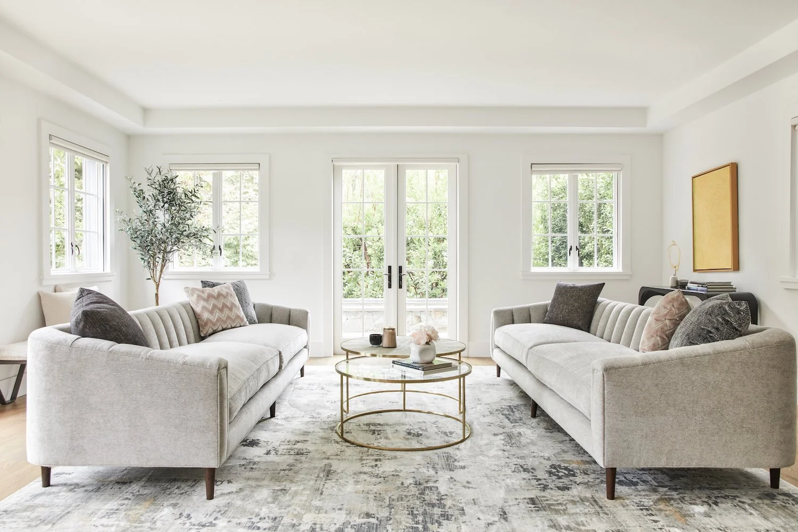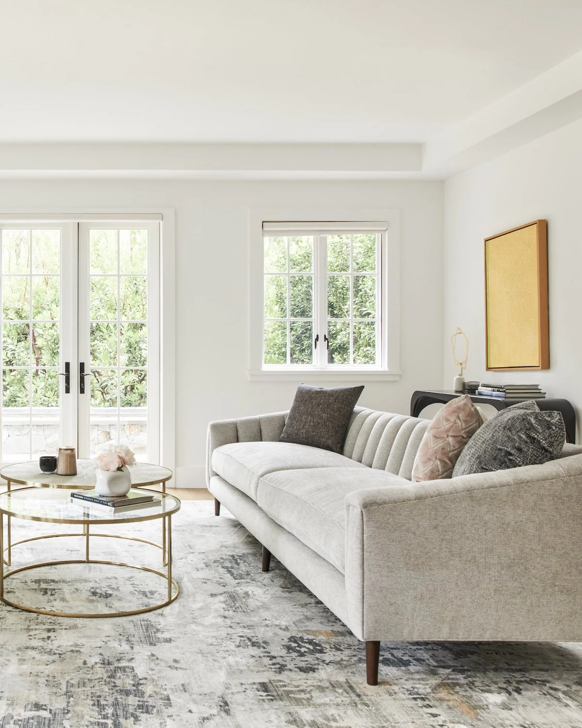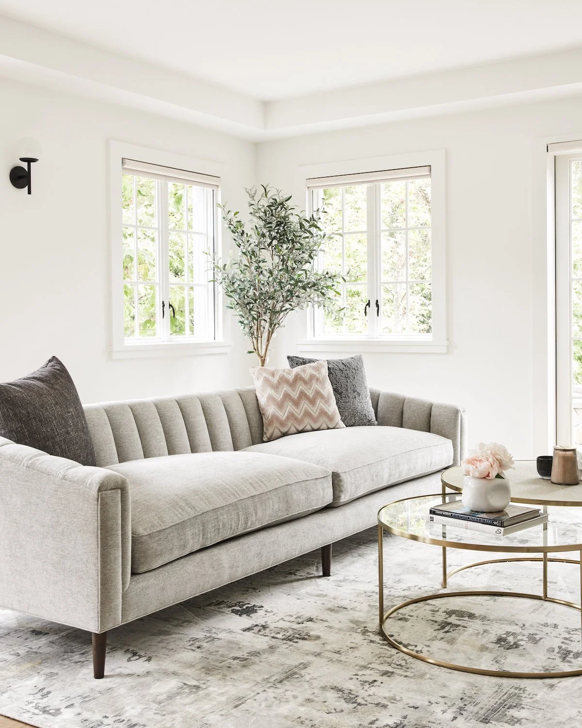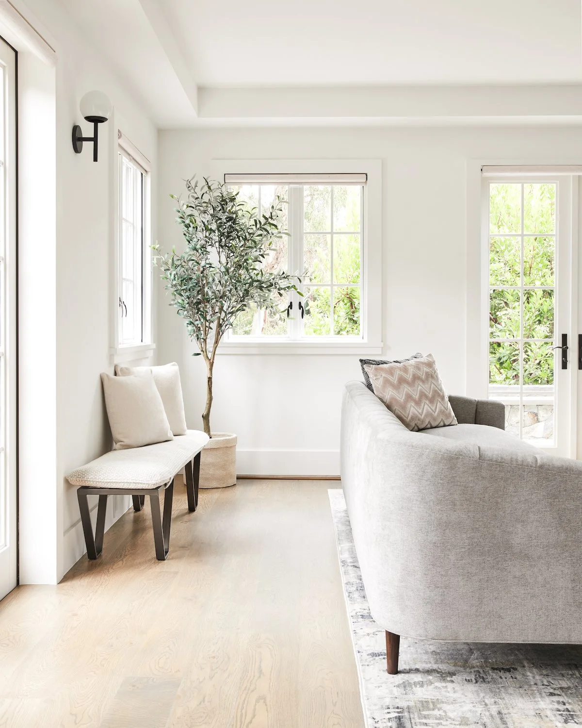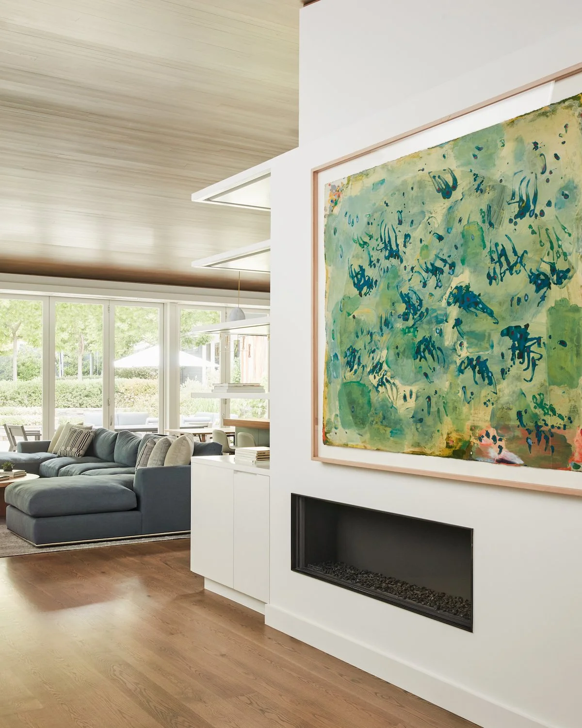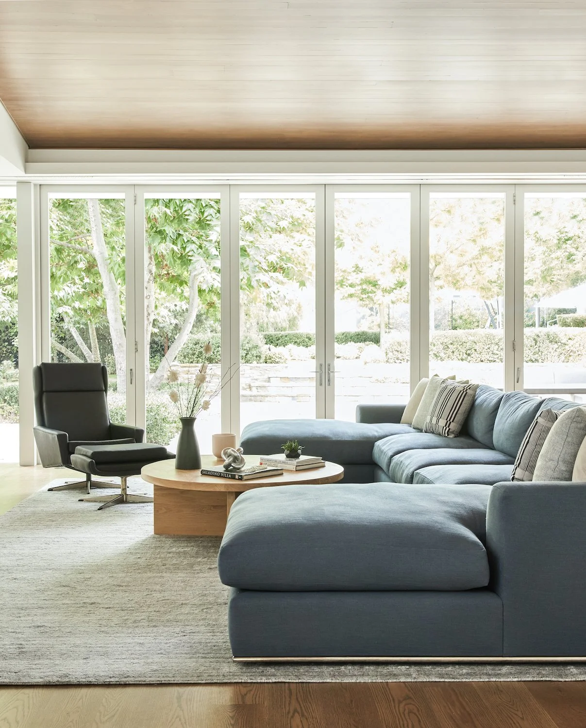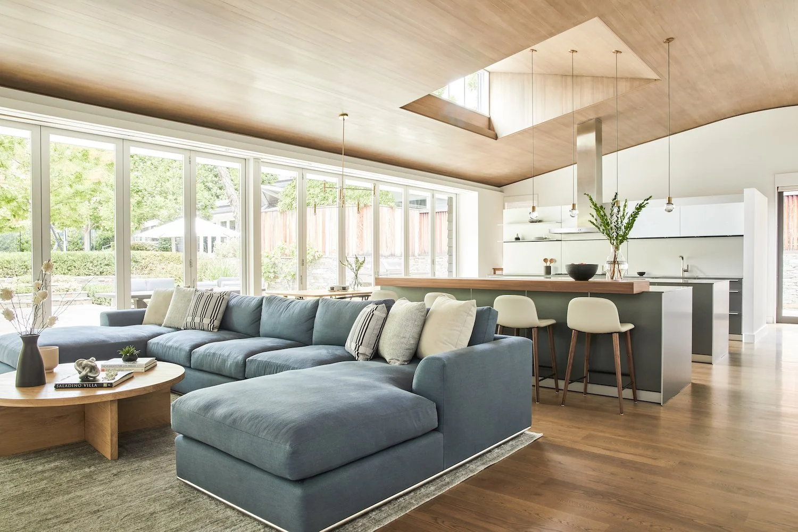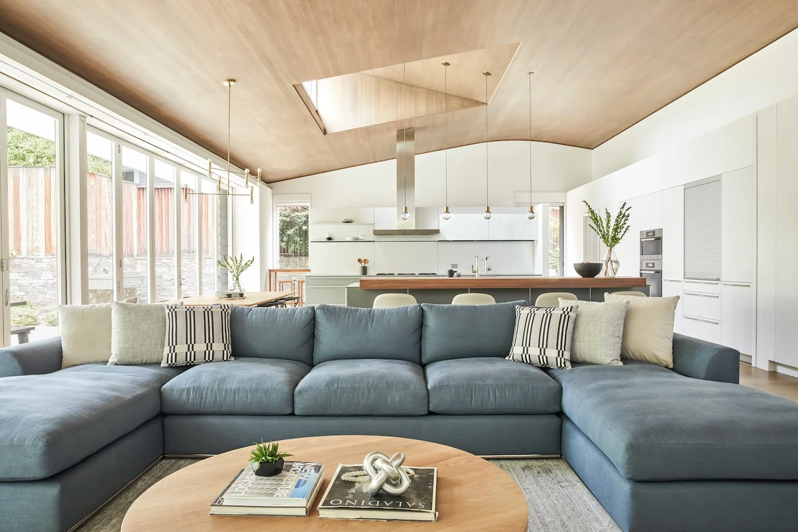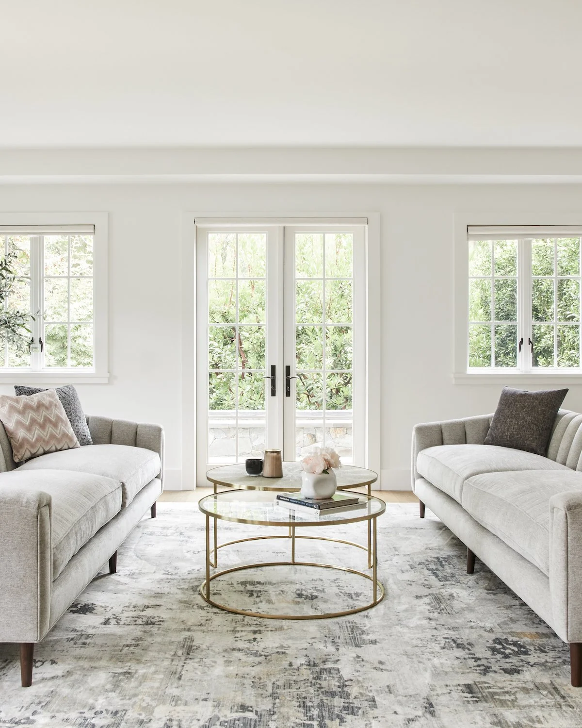
Additions connect new work to old work, so the existing framing, foundation, and roofline decide more than the homeowner can see at first. Building up adds structural and stair planning. Building out can be more direct.
We start with the existing house, not a spreadsheet average, and design the addition to meet it cleanly.
The most useful addition is not simply more square footage. It solves a specific household problem, such as creating a primary suite, expanding a kitchen and family room, adding bedrooms, improving indoor-outdoor living, or making space for multigenerational needs.
A successful addition also has to connect structurally and visually to the existing home. Floor levels, rooflines, windows, circulation, mechanical systems, exterior materials, and the transition between old and new work should be considered together before construction starts.
Plan for cost and home value
Compare remodeling scope, published cost examples and the difference between estimated resale recovery and value while you own the home. The guide includes dated Los Angeles benchmarks and long-term planning considerations.
Compare home additions costs and value
What home additions can help you solve
Create room for a changing household
Add bedrooms, a primary suite, family space, a home office, or flexible living areas without leaving a property you value.
Open and connect existing spaces
Use the addition to improve circulation, expand a kitchen or living area, and correct limitations in the current floor plan.
Make new work belong
Coordinate scale, rooflines, materials, windows, and interior transitions so the addition relates naturally to the original home.
What a complete project scope may include
Every property and project is different. The written scope should identify which of these elements apply, who owns each decision, and what remains open before construction begins.
- Existing-home, lot, and household-needs review
- Build-out, second-story, and reconfiguration options
- Architectural, structural, and consultant coordination as required
- Permit and plan-check coordination
- Foundation, framing, roofing, waterproofing, and exterior integration
- Electrical, plumbing, heating, cooling, and other building systems
- Interior construction, cabinetry, surfaces, and finishes
- Inspection items, completion work, and final walkthrough
How Jencor moves the project forward
1. Define the space you actually need
Connect the household problem to the right amount and type of added space before advancing a solution.
2. Study the existing home
Review structure, circulation, rooflines, building systems, site access, and permit needs that may affect building up or out.
3. Build old and new as one home
Coordinate the tie-in work, exterior envelope, systems, interiors, and finishes so the addition feels integrated.
Related planning guides and articles
Use these deeper planning pages to understand the decisions that shape the service before requesting a project review.