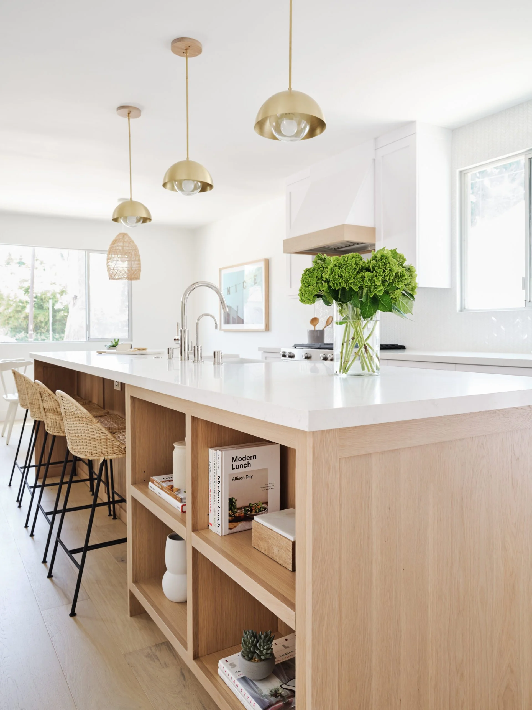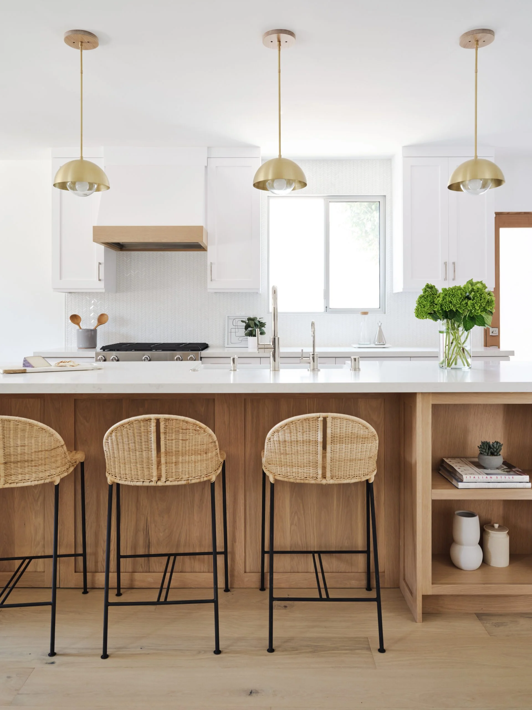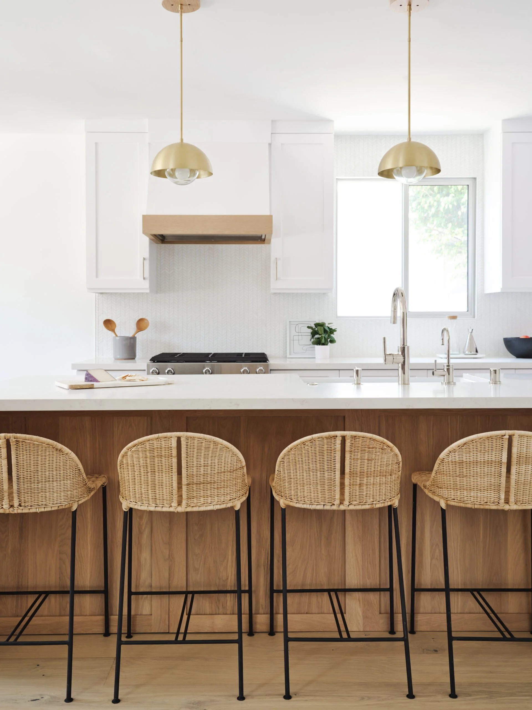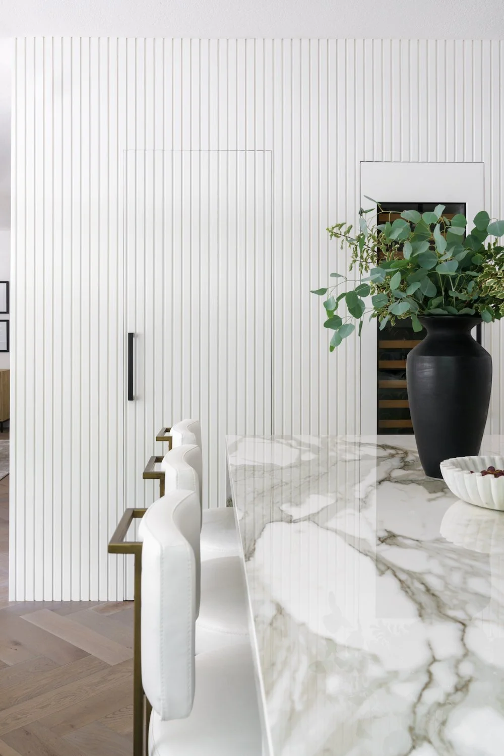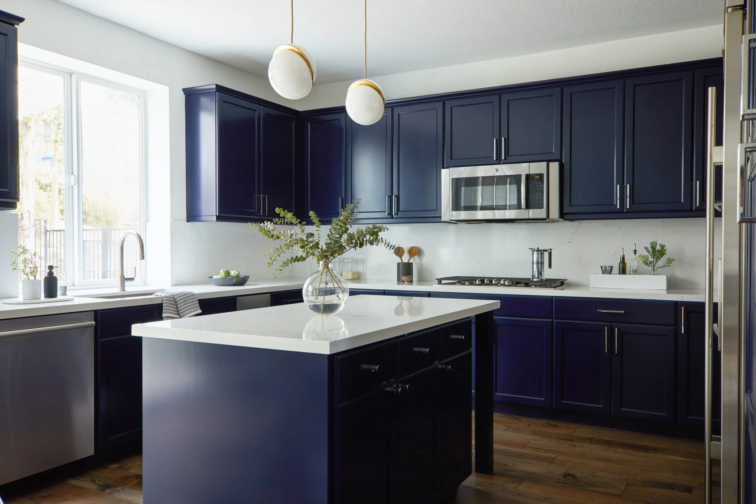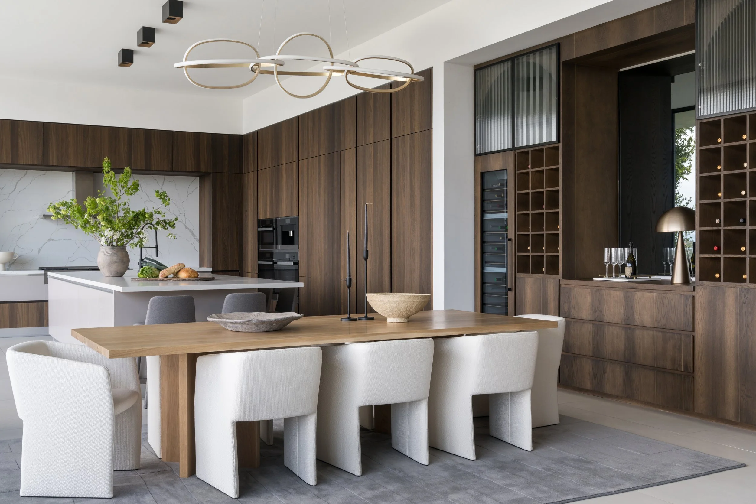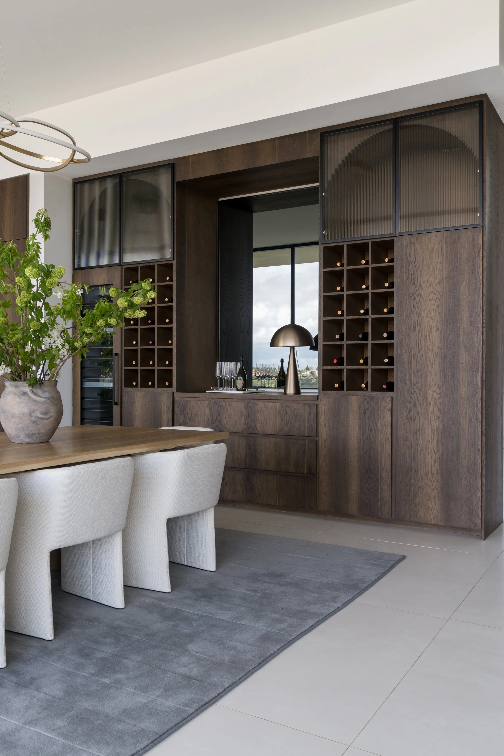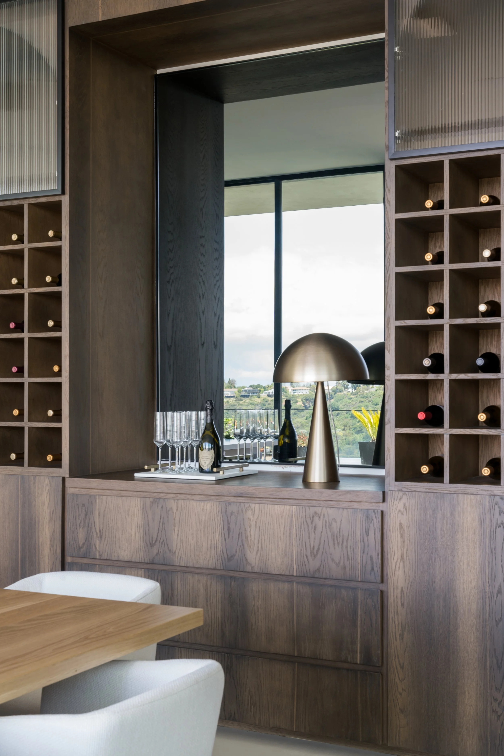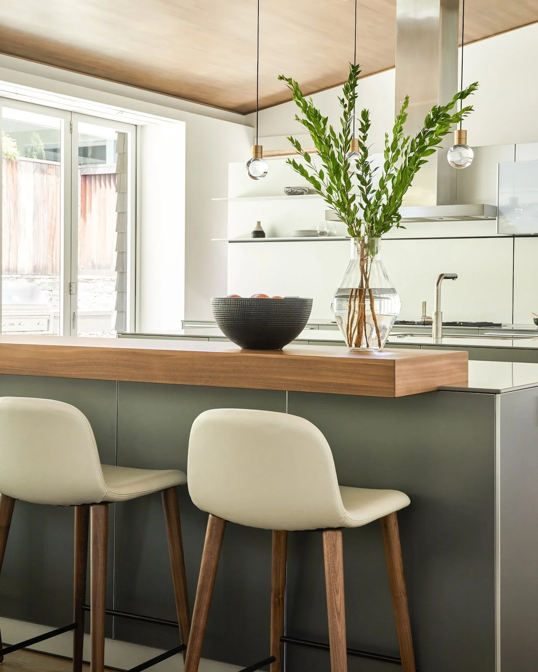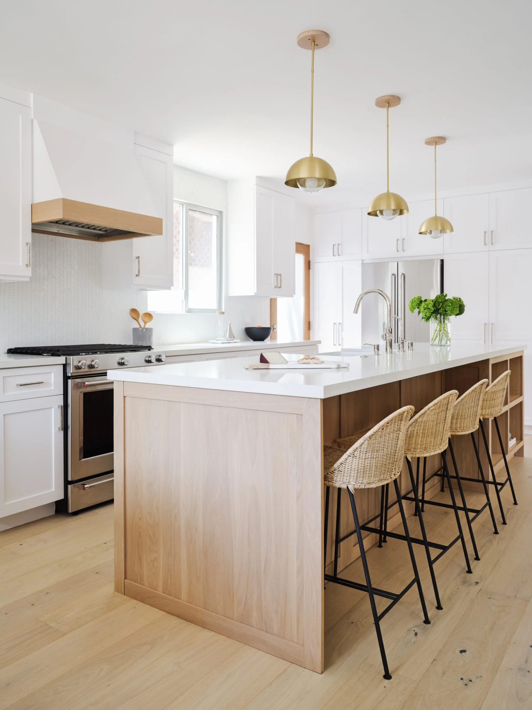
A kitchen remodel can add value to your home
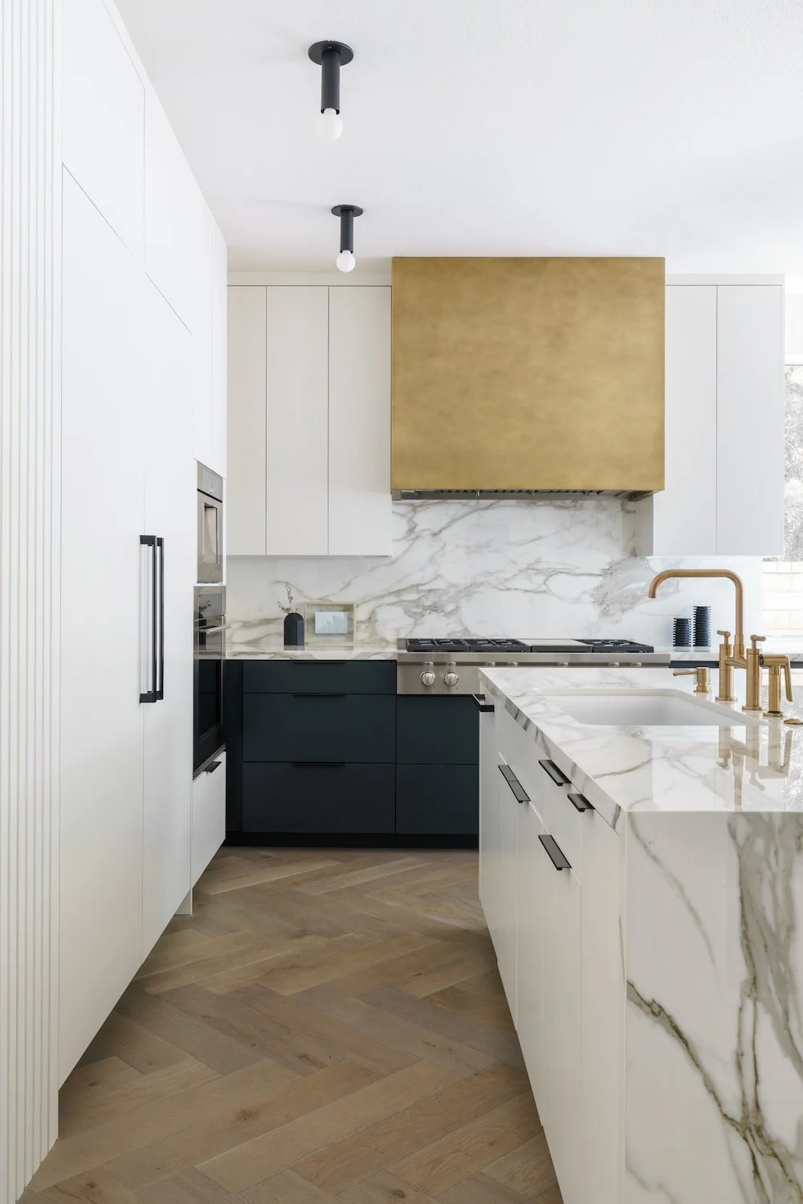
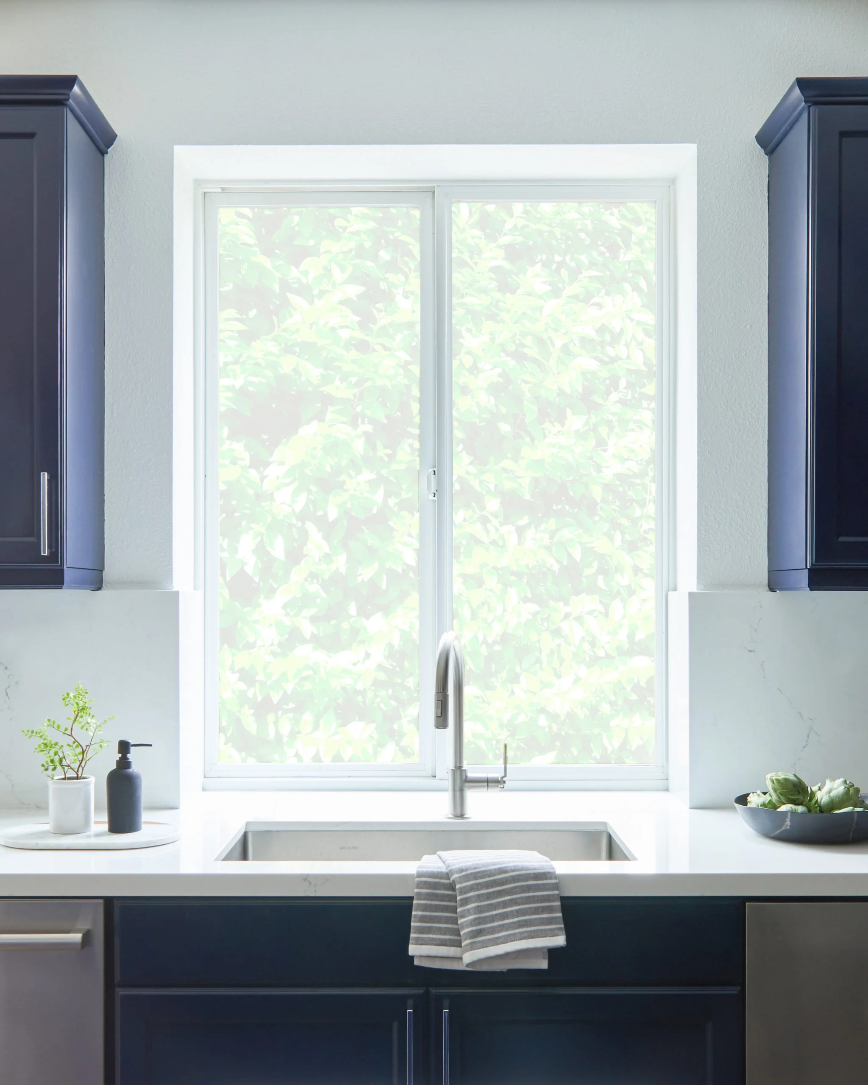
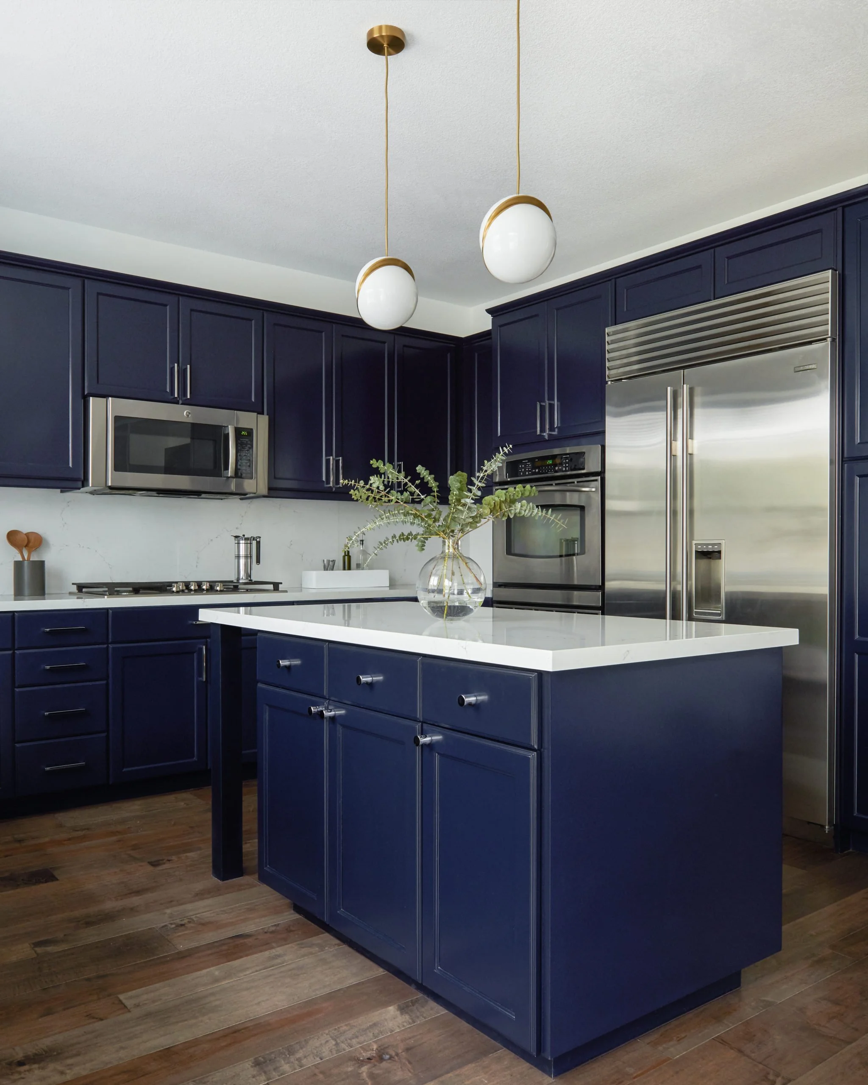
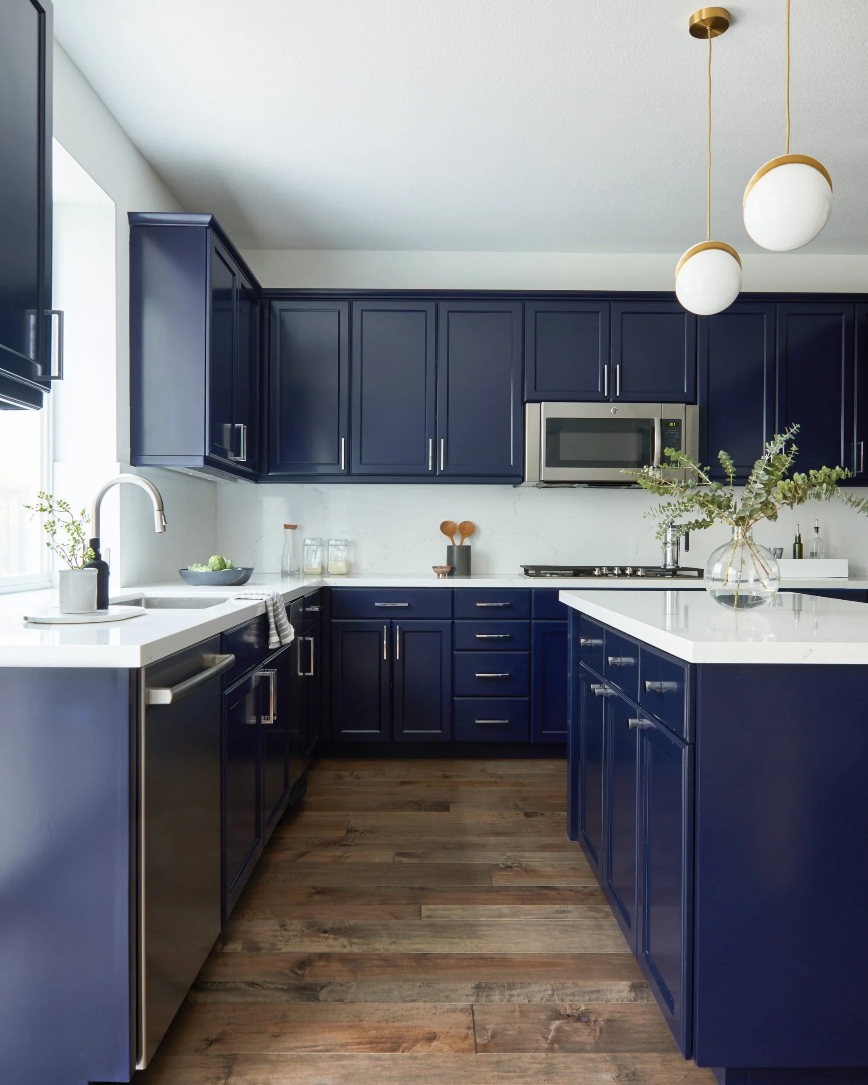
Your kitchen shapes how a home feels to live in and how it presents to buyers. A thoughtful remodel can improve everyday comfort and functionality while strengthening resale appeal.
Zonda's 2025 national Cost vs. Value Report ranked a minor kitchen remodel as the leading interior project for resale cost recovery. A full custom renovation is a different investment. Choose a scope and budget that fit your home, neighborhood and plans.
The biggest decisions are layout and cabinetry. Moving a sink, range, or island changes the work behind the finish. Custom millwork sets the tone and the budget. We help you make those calls with the trade reality in front of you.
We stay onsite through the build, so the details that make a kitchen feel resolved get the attention they need.
A successful kitchen remodel should solve the way the room functions every day. That may mean improving circulation, adding useful storage, connecting the kitchen to adjacent rooms, creating better lighting, or making cooking and gathering easier for the household.
The visible design and the work behind it have to be coordinated. Cabinet dimensions, appliance requirements, plumbing, electrical capacity, ventilation, structural changes, stone fabrication, and finish details all meet in a relatively small area. Jencor brings those decisions into one construction scope.
Plan for cost and home value
Compare remodeling scope, published cost examples and the difference between estimated resale recovery and value while you own the home. The guide includes dated Los Angeles benchmarks and long-term planning considerations.
Compare kitchen remodeling costs and value
What kitchen remodeling can help you solve
Improve how the room works
Resolve awkward circulation, limited preparation space, poor lighting, insufficient storage, or a layout that separates the kitchen from daily life.
Integrate the major selections
Coordinate cabinetry, appliances, countertops, fixtures, lighting, flooring, and hardware so they fit both the design and the construction plan.
Connect the kitchen to the home
Plan openings, islands, dining areas, and adjacent spaces as part of the same living pattern rather than treating the kitchen as an isolated room.
What a complete project scope may include
Every property and project is different. The written scope should identify which of these elements apply, who owns each decision, and what remains open before construction begins.
- Existing-layout and household-needs review
- Demolition, protection, and temporary access planning
- Framing or structural coordination when the layout changes
- Plumbing, electrical, lighting, ventilation, and appliance coordination
- Custom or semi-custom cabinetry and millwork
- Countertops, backsplash, flooring, paint, and finish details
- Fixture, hardware, and appliance installation
- Inspection items, completion work, and final walkthrough
How Jencor moves the project forward
1. Define the daily problems
Identify what does not work now, how the household uses the room, and which improvements matter most.
2. Coordinate design and construction
Resolve the layout, selections, building systems, schedule, and written scope before demolition starts.
3. Protect the details during the build
Sequence trades and installations so cabinetry, stone, appliances, lighting, and finishes come together cleanly.
Related planning guides and articles
Use these deeper planning pages to understand the decisions that shape the service before requesting a project review.