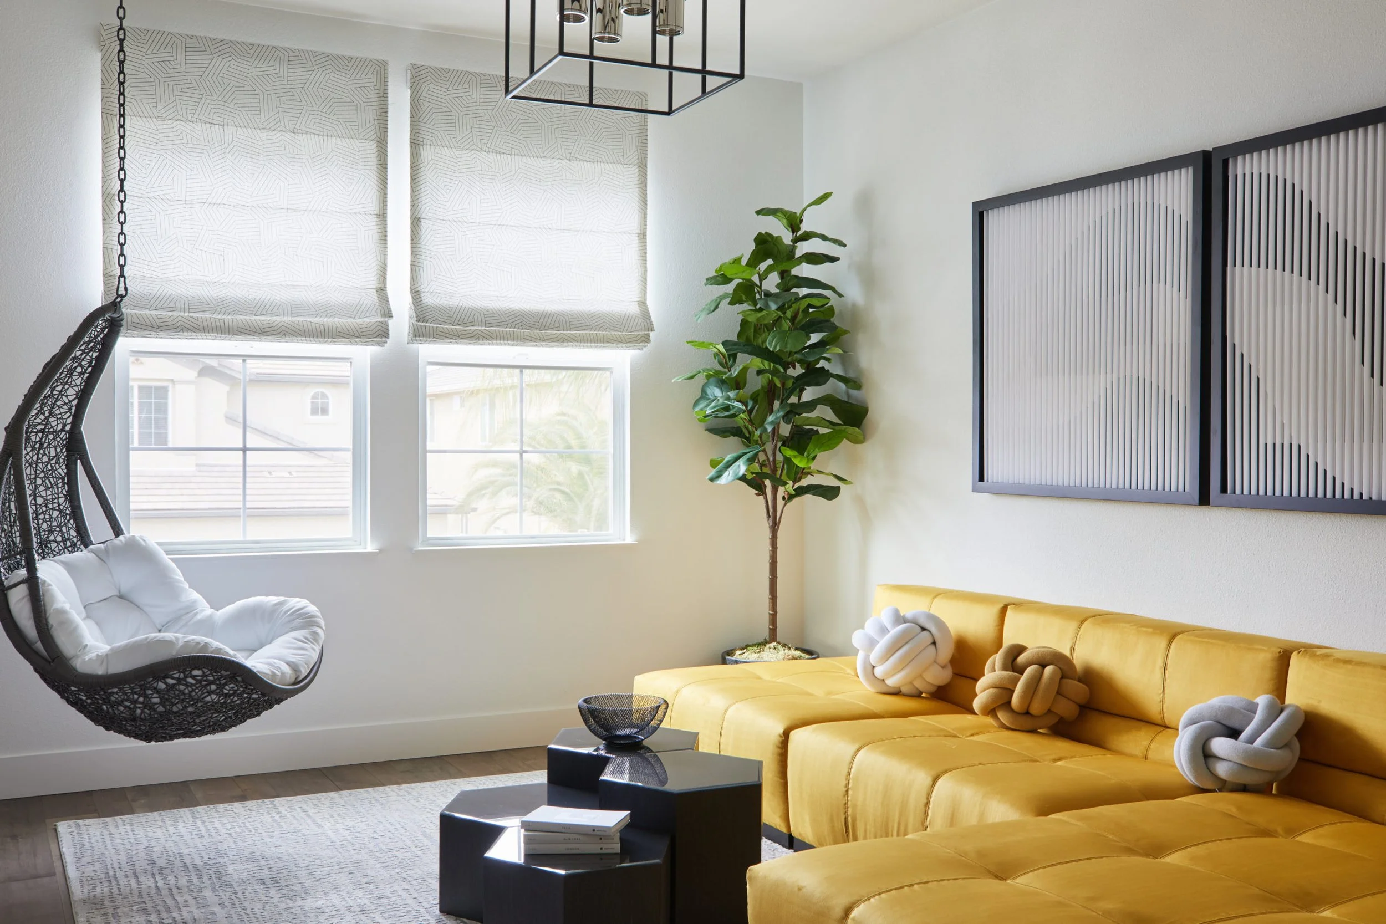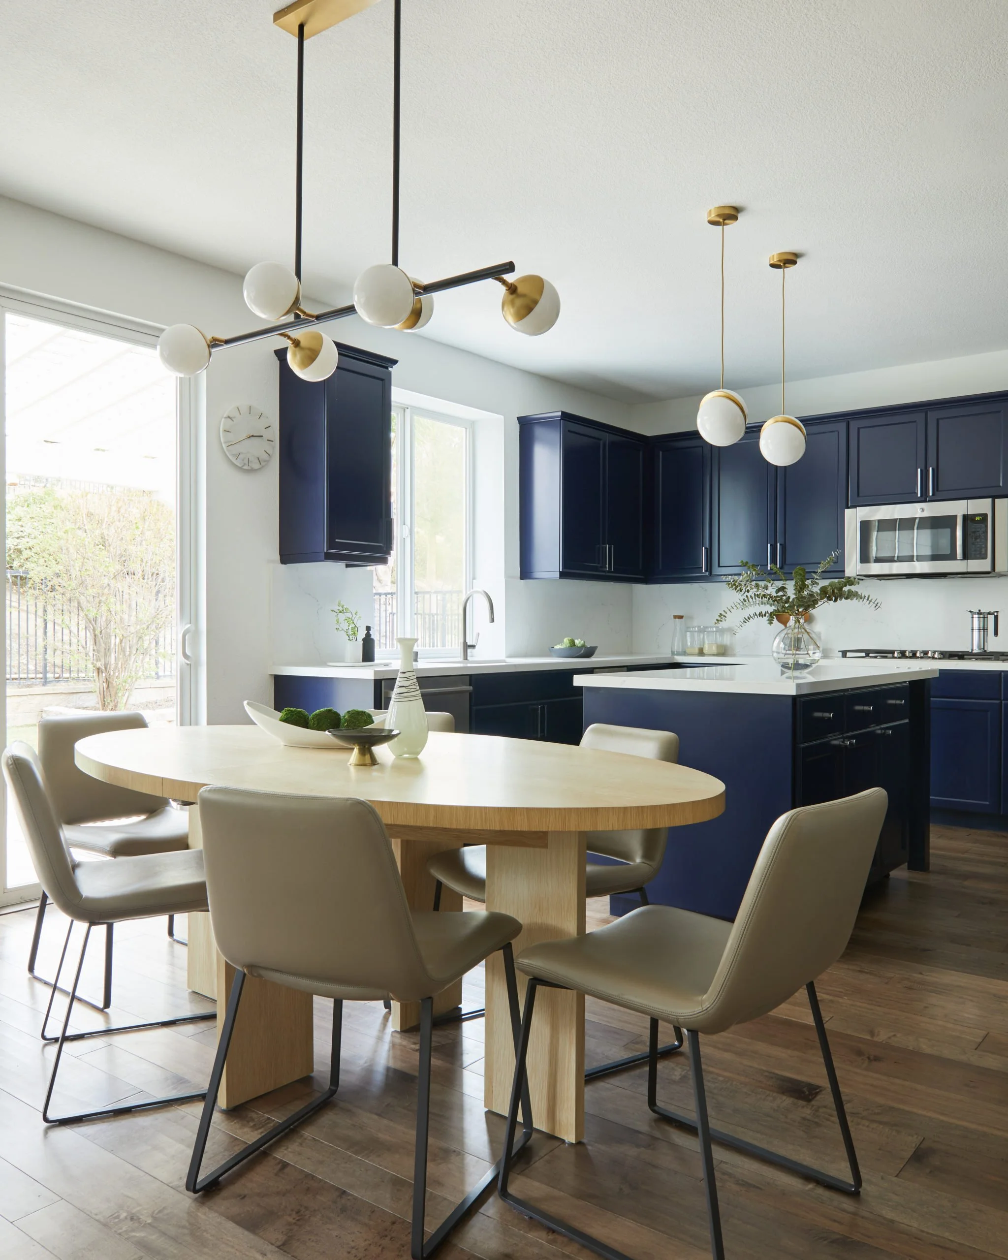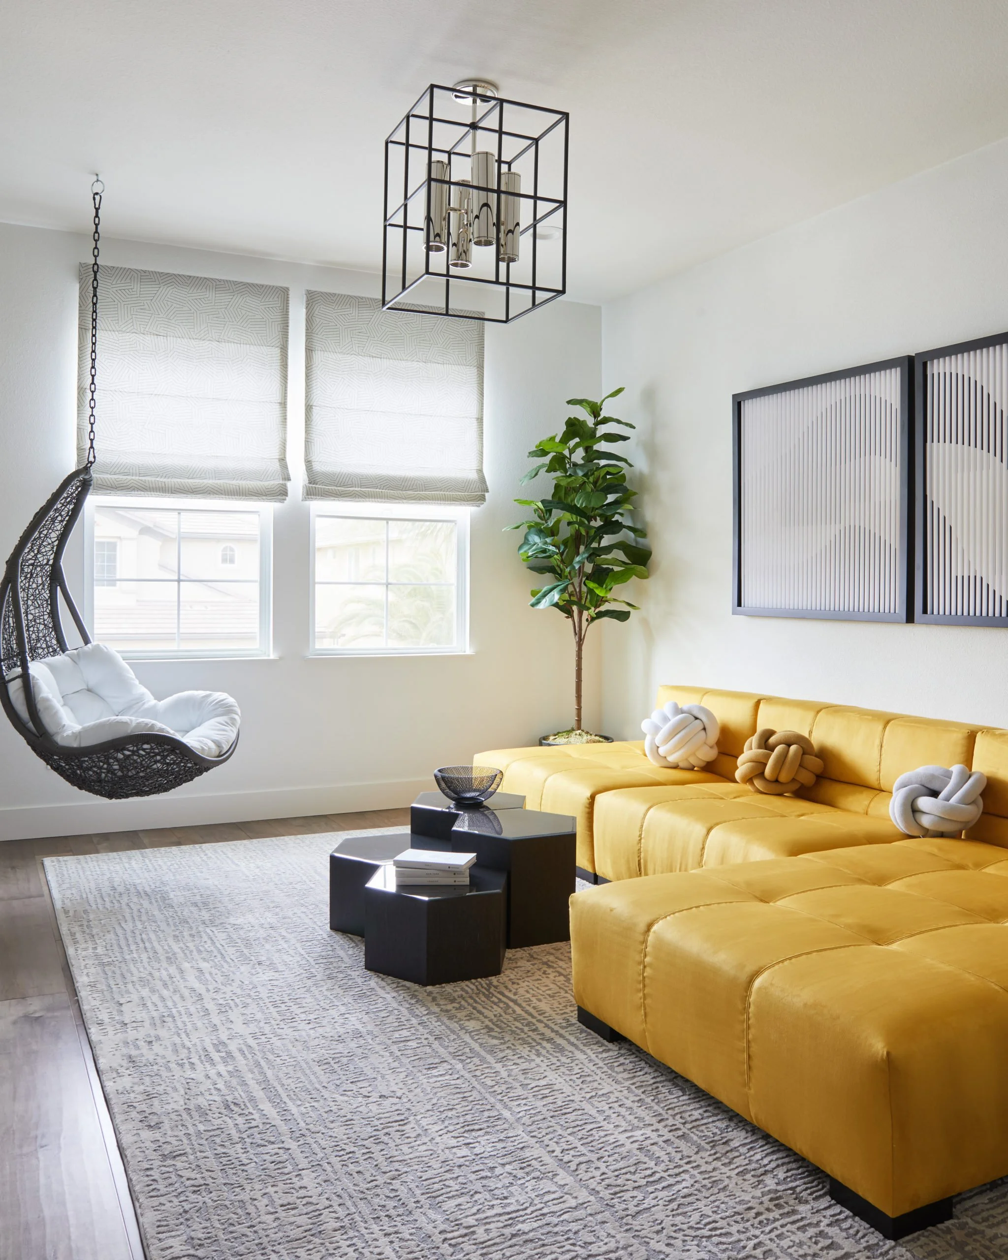
Scope depth drives everything. A true whole-home renovation can include layout changes, kitchen and baths, systems, windows, doors, and structural work. Wet rooms carry the densest trade work.
We price the house you own, not the house in an online calculator, and we stay onsite through the build.
Whole-home work is often the right answer when a house has a good location or underlying character but no longer supports the way the household lives. The project can address disconnected rooms, aging systems, limited storage, poor light, worn finishes, and additions or alterations that never fully came together.
The challenge is coordination. Structural work, building systems, kitchens, bathrooms, windows, doors, flooring, millwork, and finishes affect one another. Jencor develops the construction scope around the existing conditions and manages the renovation as one connected project.
Plan for cost and home value
Compare remodeling scope, published cost examples and the difference between estimated resale recovery and value while you own the home. The guide includes dated Los Angeles benchmarks and long-term planning considerations.
Compare whole-home renovation costs and value
What whole-home renovation can help you solve
Make the home function as one plan
Rework circulation, room relationships, storage, light, and daily-use areas rather than solving one room at a time.
Renew aging systems and finishes
Coordinate visible improvements with the electrical, plumbing, heating, cooling, structural, and enclosure work the house may need.
Preserve what is worth keeping
Build the scope around the home's useful structure, character, location, and existing features while correcting what no longer works.
What a complete project scope may include
Every property and project is different. The written scope should identify which of these elements apply, who owns each decision, and what remains open before construction begins.
- Existing-condition and homeowner-priority review
- Layout, structure, and circulation planning
- Kitchen, bathroom, storage, and living-area renovation
- Electrical, plumbing, heating, cooling, and ventilation coordination
- Windows, doors, insulation, waterproofing, and exterior work as scoped
- Cabinetry, millwork, flooring, stone, tile, lighting, and finishes
- Permit, inspection, scheduling, and occupied-home planning
- Completion items and final walkthrough
How Jencor moves the project forward
1. Diagnose the whole house
Identify the homeowner goals, existing conditions, systems, layout conflicts, and work that must happen together.
2. Create one coordinated scope
Connect design, consultants, selections, permitting, pricing, procurement, and construction sequencing before the build.
3. Control the renovation in the field
Manage protection, demolition, discoveries, trades, inspections, finishes, and completion through one project structure.
Related planning guides and articles
Use these deeper planning pages to understand the decisions that shape the service before requesting a project review.
- Whole-home renovation budgets and home value
- Remodel, add on, or build new
- Santa Monica coastal renovation planning
- Los Angeles hillside construction planning
Jencor projects related to this service
Explore documented Jencor work connected to this service.
Brentwood Residential Project Brentwood Review the project Santa Monica Residential Project Santa Monica Review the project Westlake Village Residential Project Westlake Village Review the project