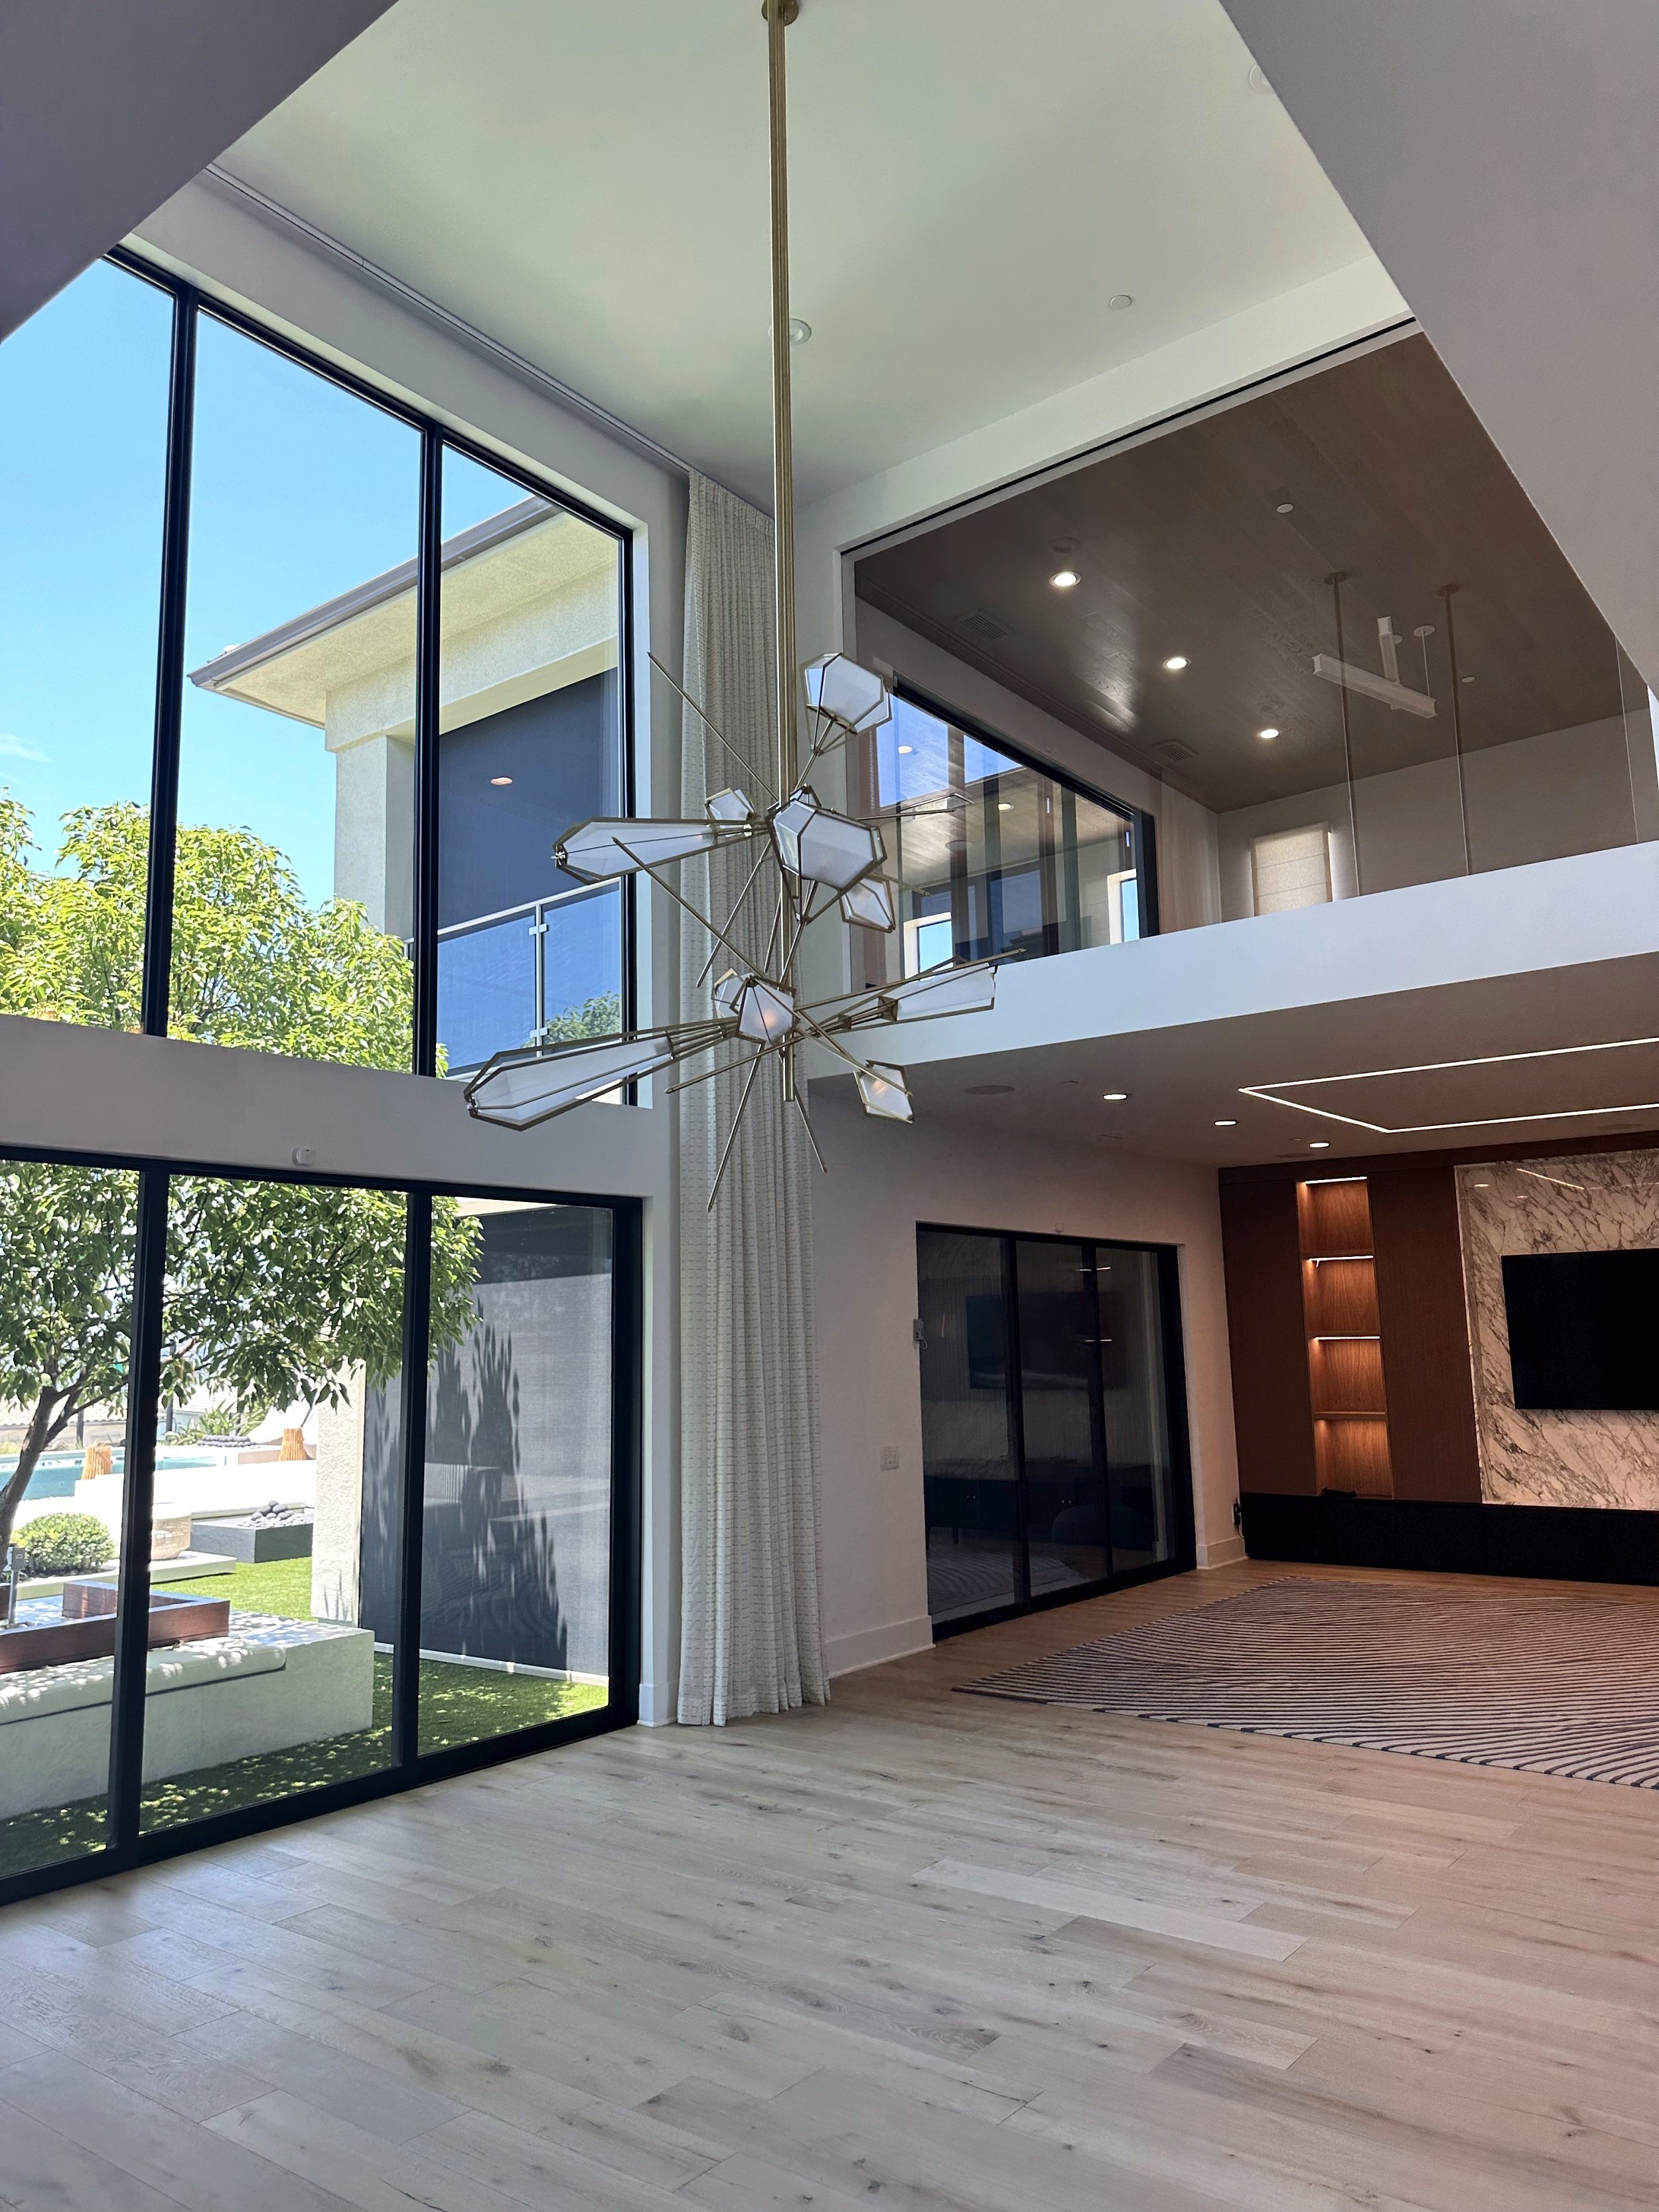
Two complete Porter Ranch remodels
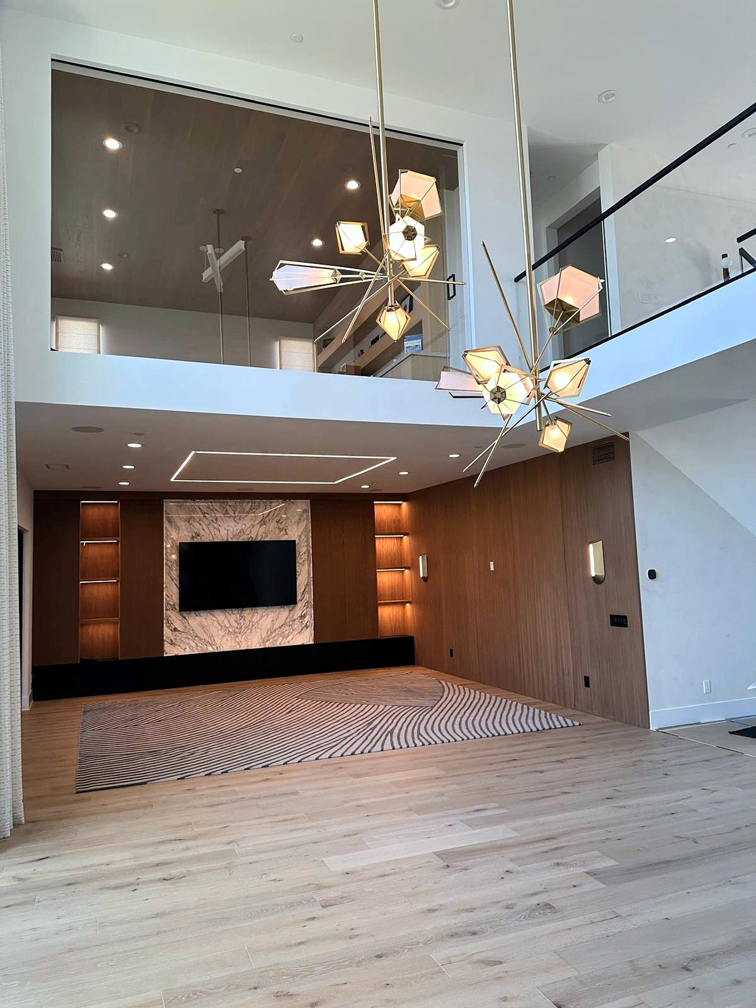
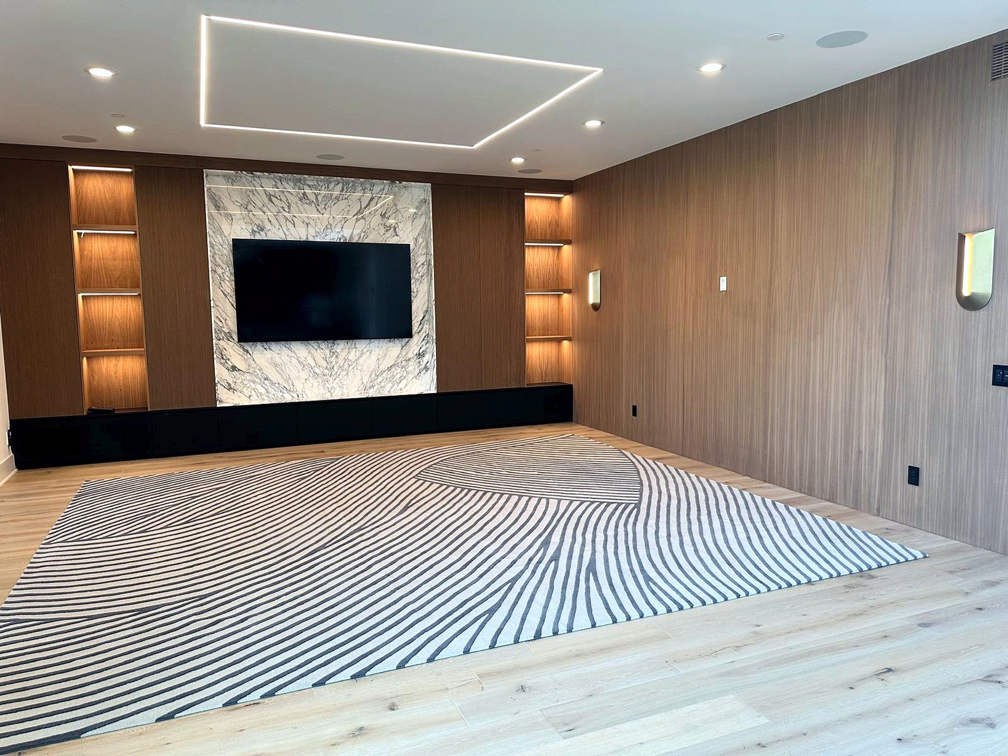
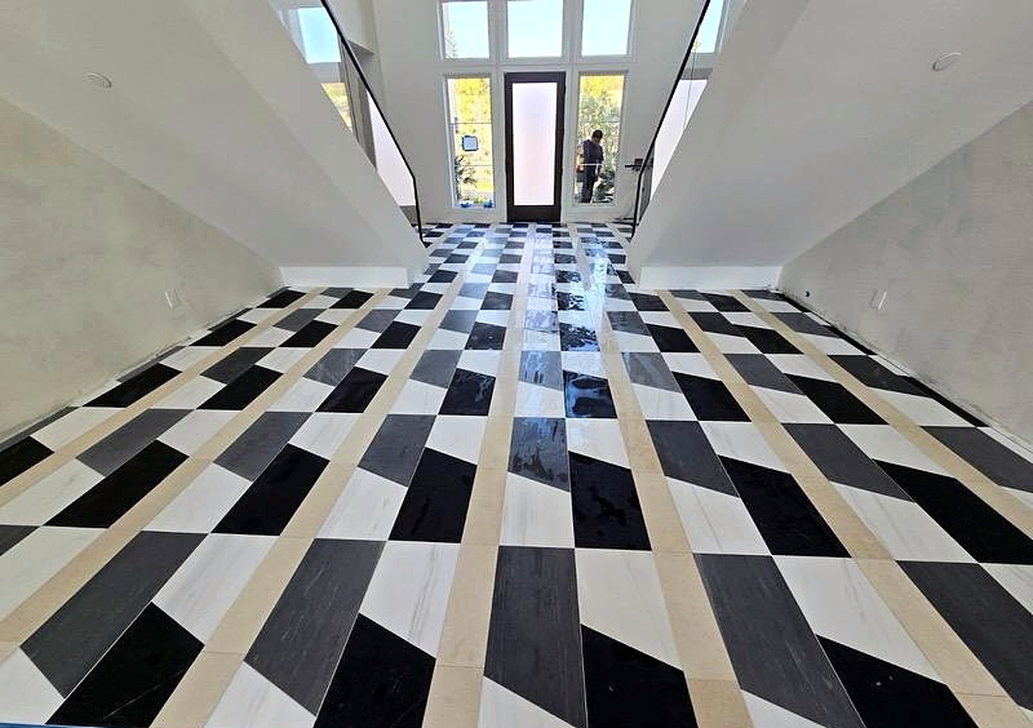
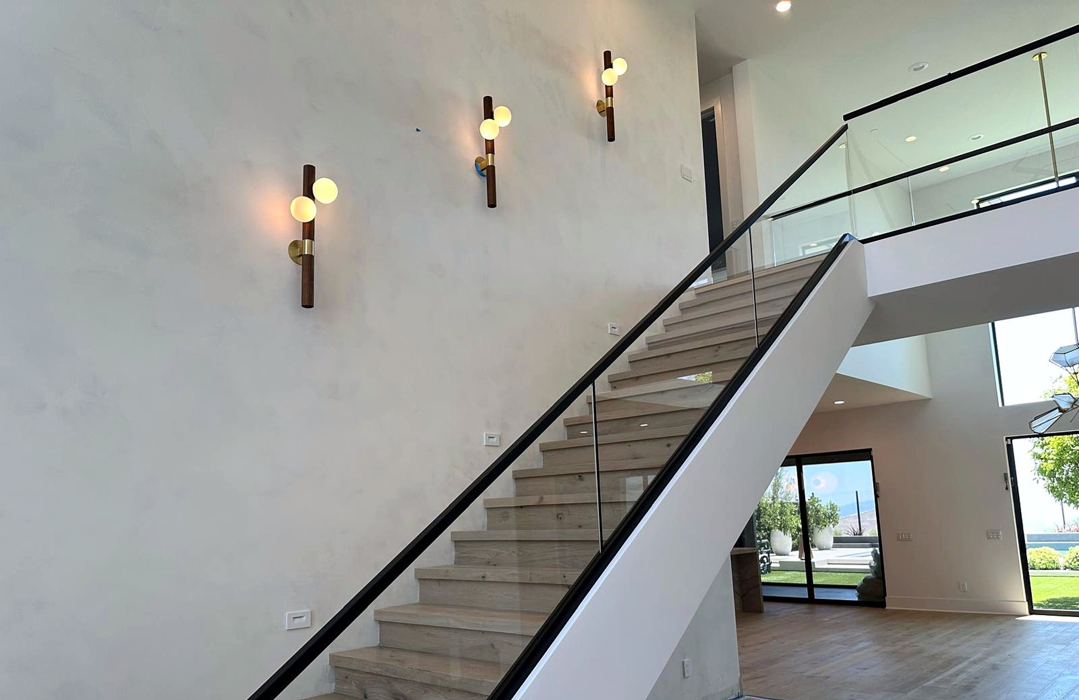
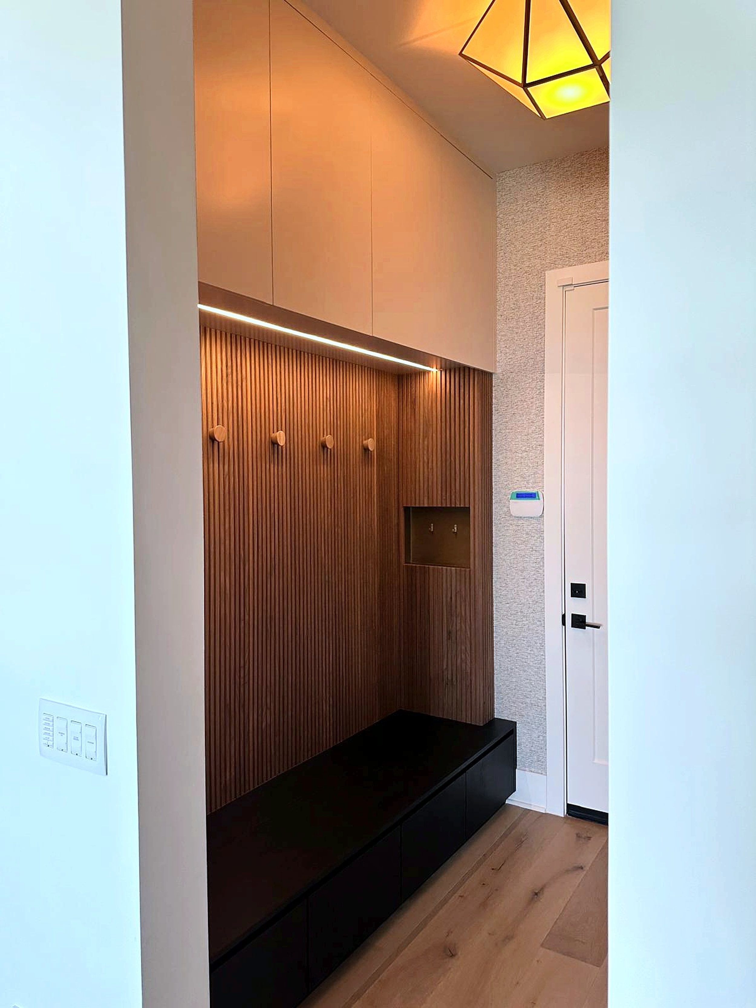
Albion Way. A double-height living room under sculptural brass chandeliers, a walnut-paneled family room with a marble media wall and lit shelving, twin floating oak staircases over a geometric marble entry floor, a fluted walnut mudroom, a primary closet with a waterfall marble island, and a marble-wrapped sauna.
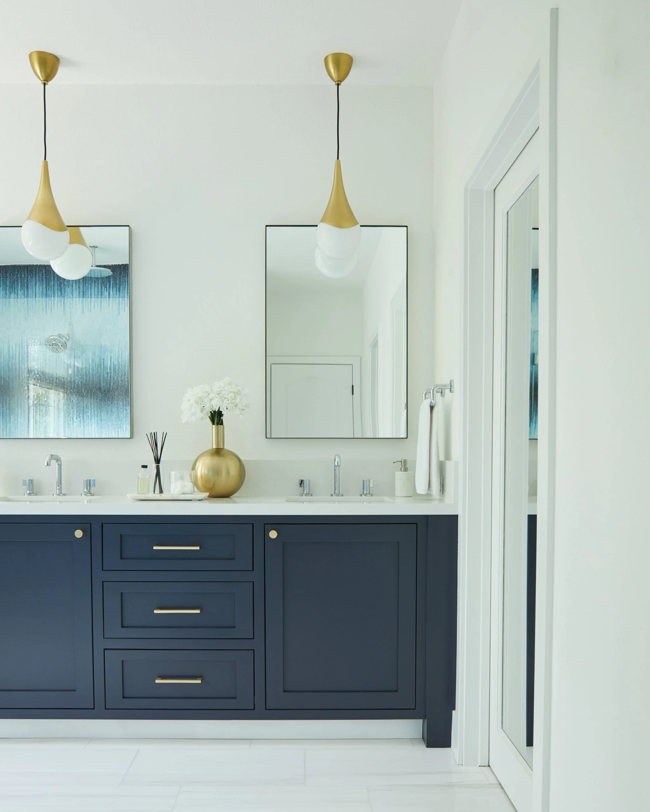
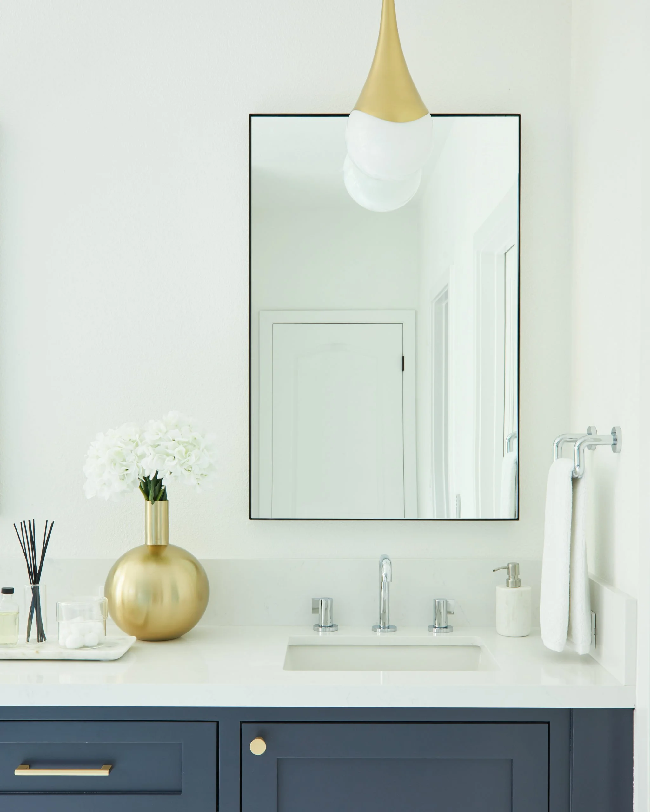
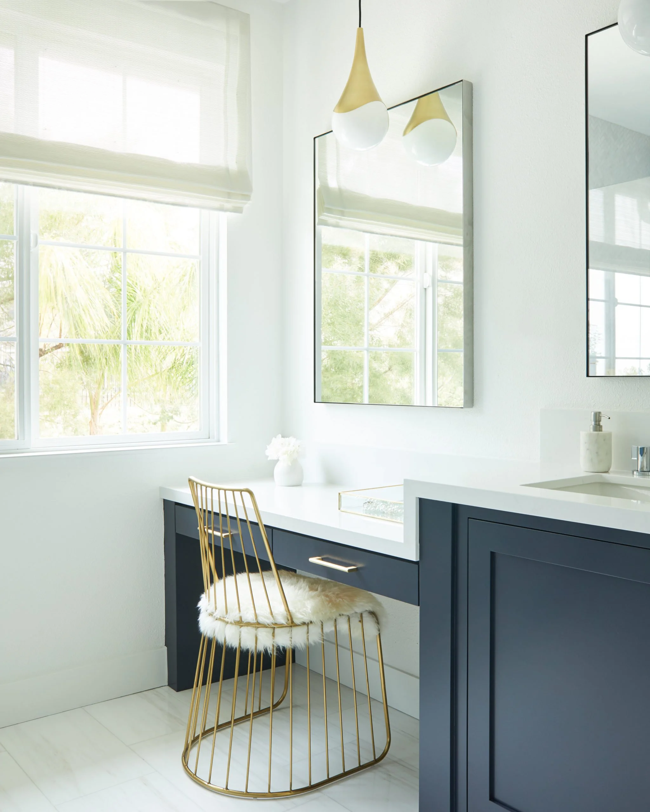
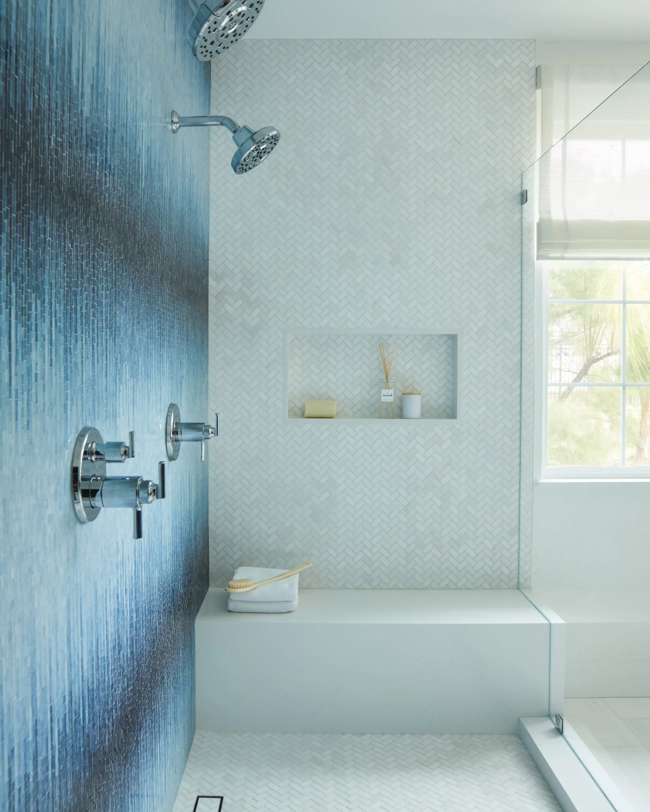
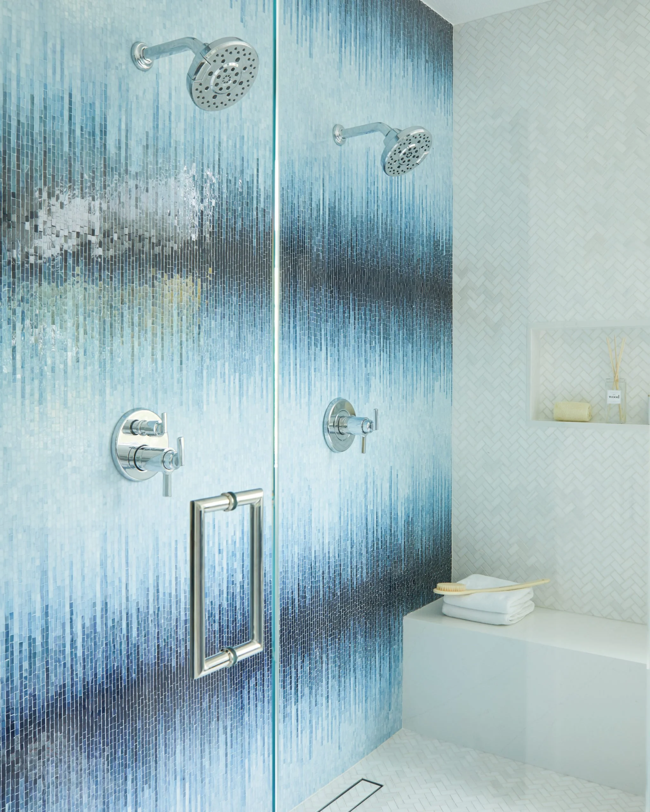
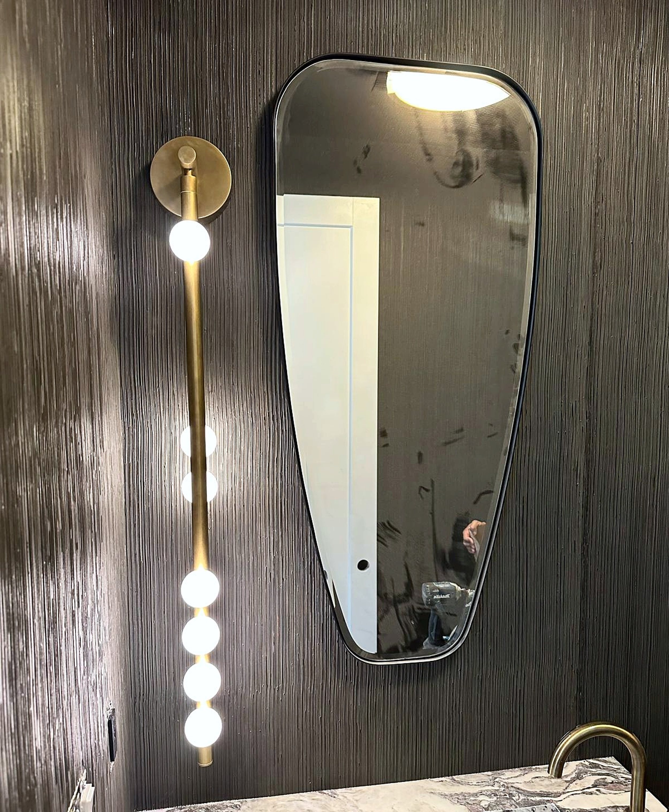
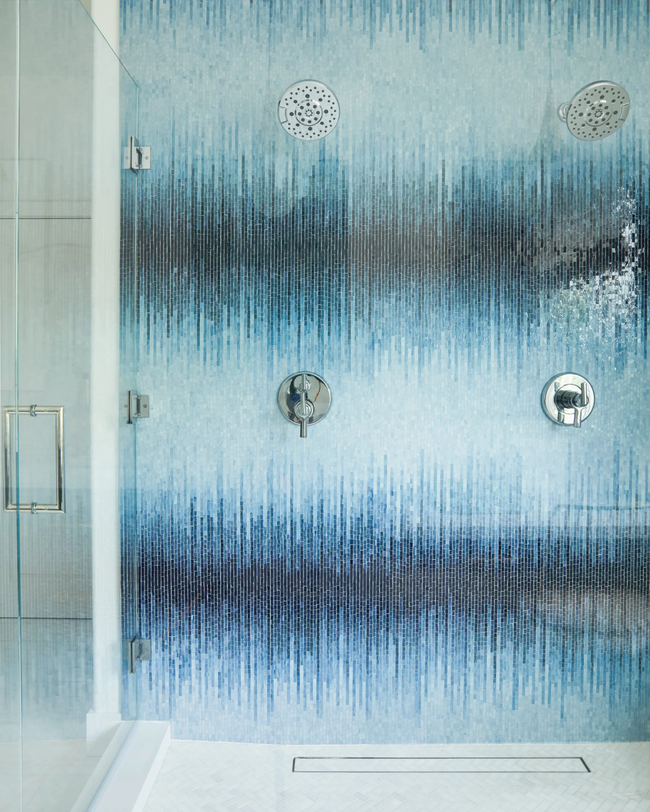
Santini Lane. A suburban home made bold: a navy kitchen, tiled showers, a wallpapered powder room, a home office behind a steel and glass partition, new bedrooms and family rooms. It was featured in California Home + Design.
One builder, one schedule
On a whole-home remodel, Corey runs the job from the first walk-through to the final inspection. Our team coordinates every trade and keeps you and your designer informed.
Permits in Porter Ranch
Porter Ranch is part of the City of Los Angeles, so permits and inspections go through the Los Angeles Department of Building and Safety (LADBS). We handle the permit paperwork and schedule the inspections.
See the full projects
- Albion Way, Porter Ranch: 20 photos
- Santini Lane, Porter Ranch: 52 photos
More about our whole-home renovation · Everything we do in Porter Ranch