Wastewater capacity with room changes in Malibu
A Malibu construction or remodeling project should begin by connecting the homeowner's desired result with the property's physical conditions and approval path. Coastal setting, access, grading, drainage, utilities, existing construction, and the agencies involved can change what must be resolved before a dependable scope and sequence are possible.
The homeowner does not need to manage every technical detail alone. The project team should make the approval path, responsibilities, open decisions, and construction constraints visible early enough to guide design and pricing.
Check wastewater alongside the room plan
Malibu's guidance says an onsite wastewater treatment system may need an upgrade when a remodel adds bedroom equivalents or plumbing fixtures that increase its load. Before adding a bathroom or changing how rooms are used, retrieve the existing system records and ask how the proposed plan will be evaluated.
Make underground work visible in the budget
Where the property relies on an onsite system, locate its components and access areas on the same plan as additions, terraces and landscaping. Avoid designing new outdoor features over space that may be needed for system work. Confirm the applicable review with Malibu before treating the interior remodel as a self-contained project.
Planning a Malibu, California renovation
Start with the property
Existing records, planning status, site access, utilities, grading, drainage, and current conditions should be reviewed for the actual address rather than assumed from another Malibu project.
Map the approval sequence
The City of Malibu describes a coordinated process involving Planning and Building Safety, with outside-agency review possible depending on the project. Requirements must be confirmed for the specific proposal.
Build a decision-ready scope
Design, engineering, selections, logistics, protection, procurement, and owner decisions should be connected before construction pricing and scheduling are treated as final.
Jencor serves homeowners in Malibu, California with the same process we bring everywhere. A consultation and a realistic scope first, a written scope and clear pricing second, and one team onsite through the build third.
Permitting and compliance in Malibu
Jencor coordinates with City of Malibu permit processing, planning, and building records offices for the property and project scope. This helps ensure the approved work addresses the applicable permitting, planning, inspection, and building requirements.
Services in Malibu
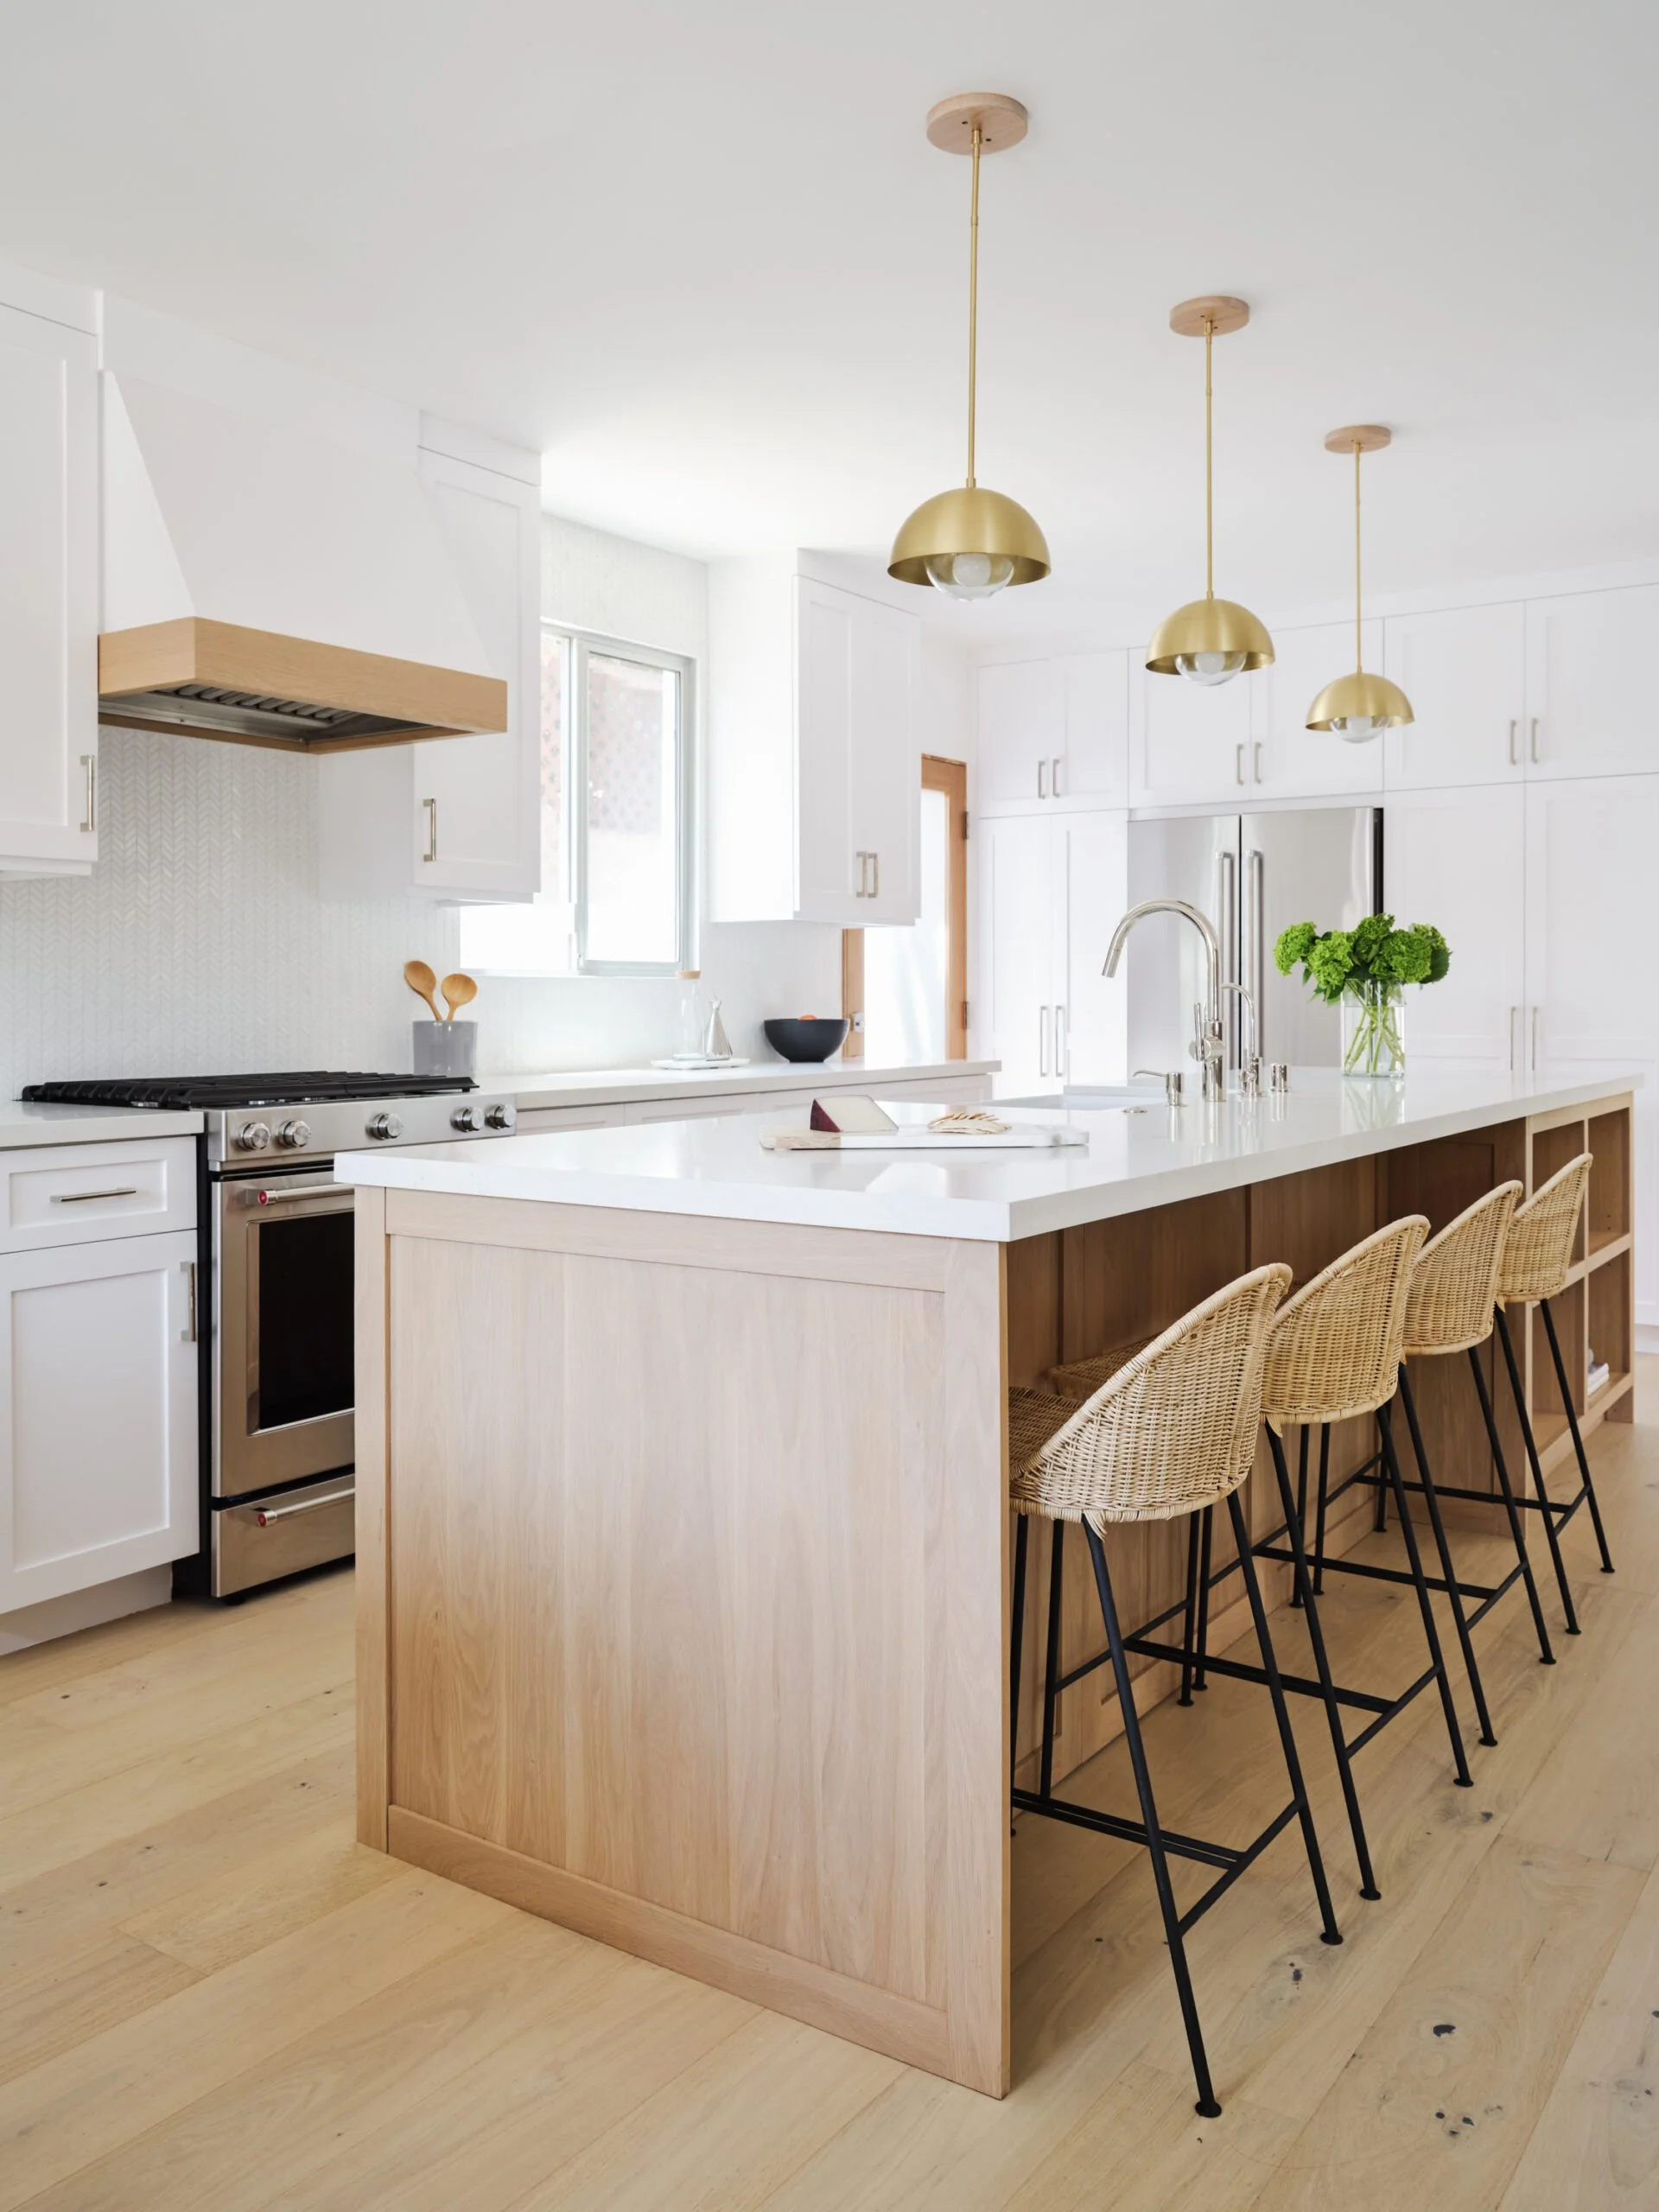
- Kitchen Remodeling in Malibu
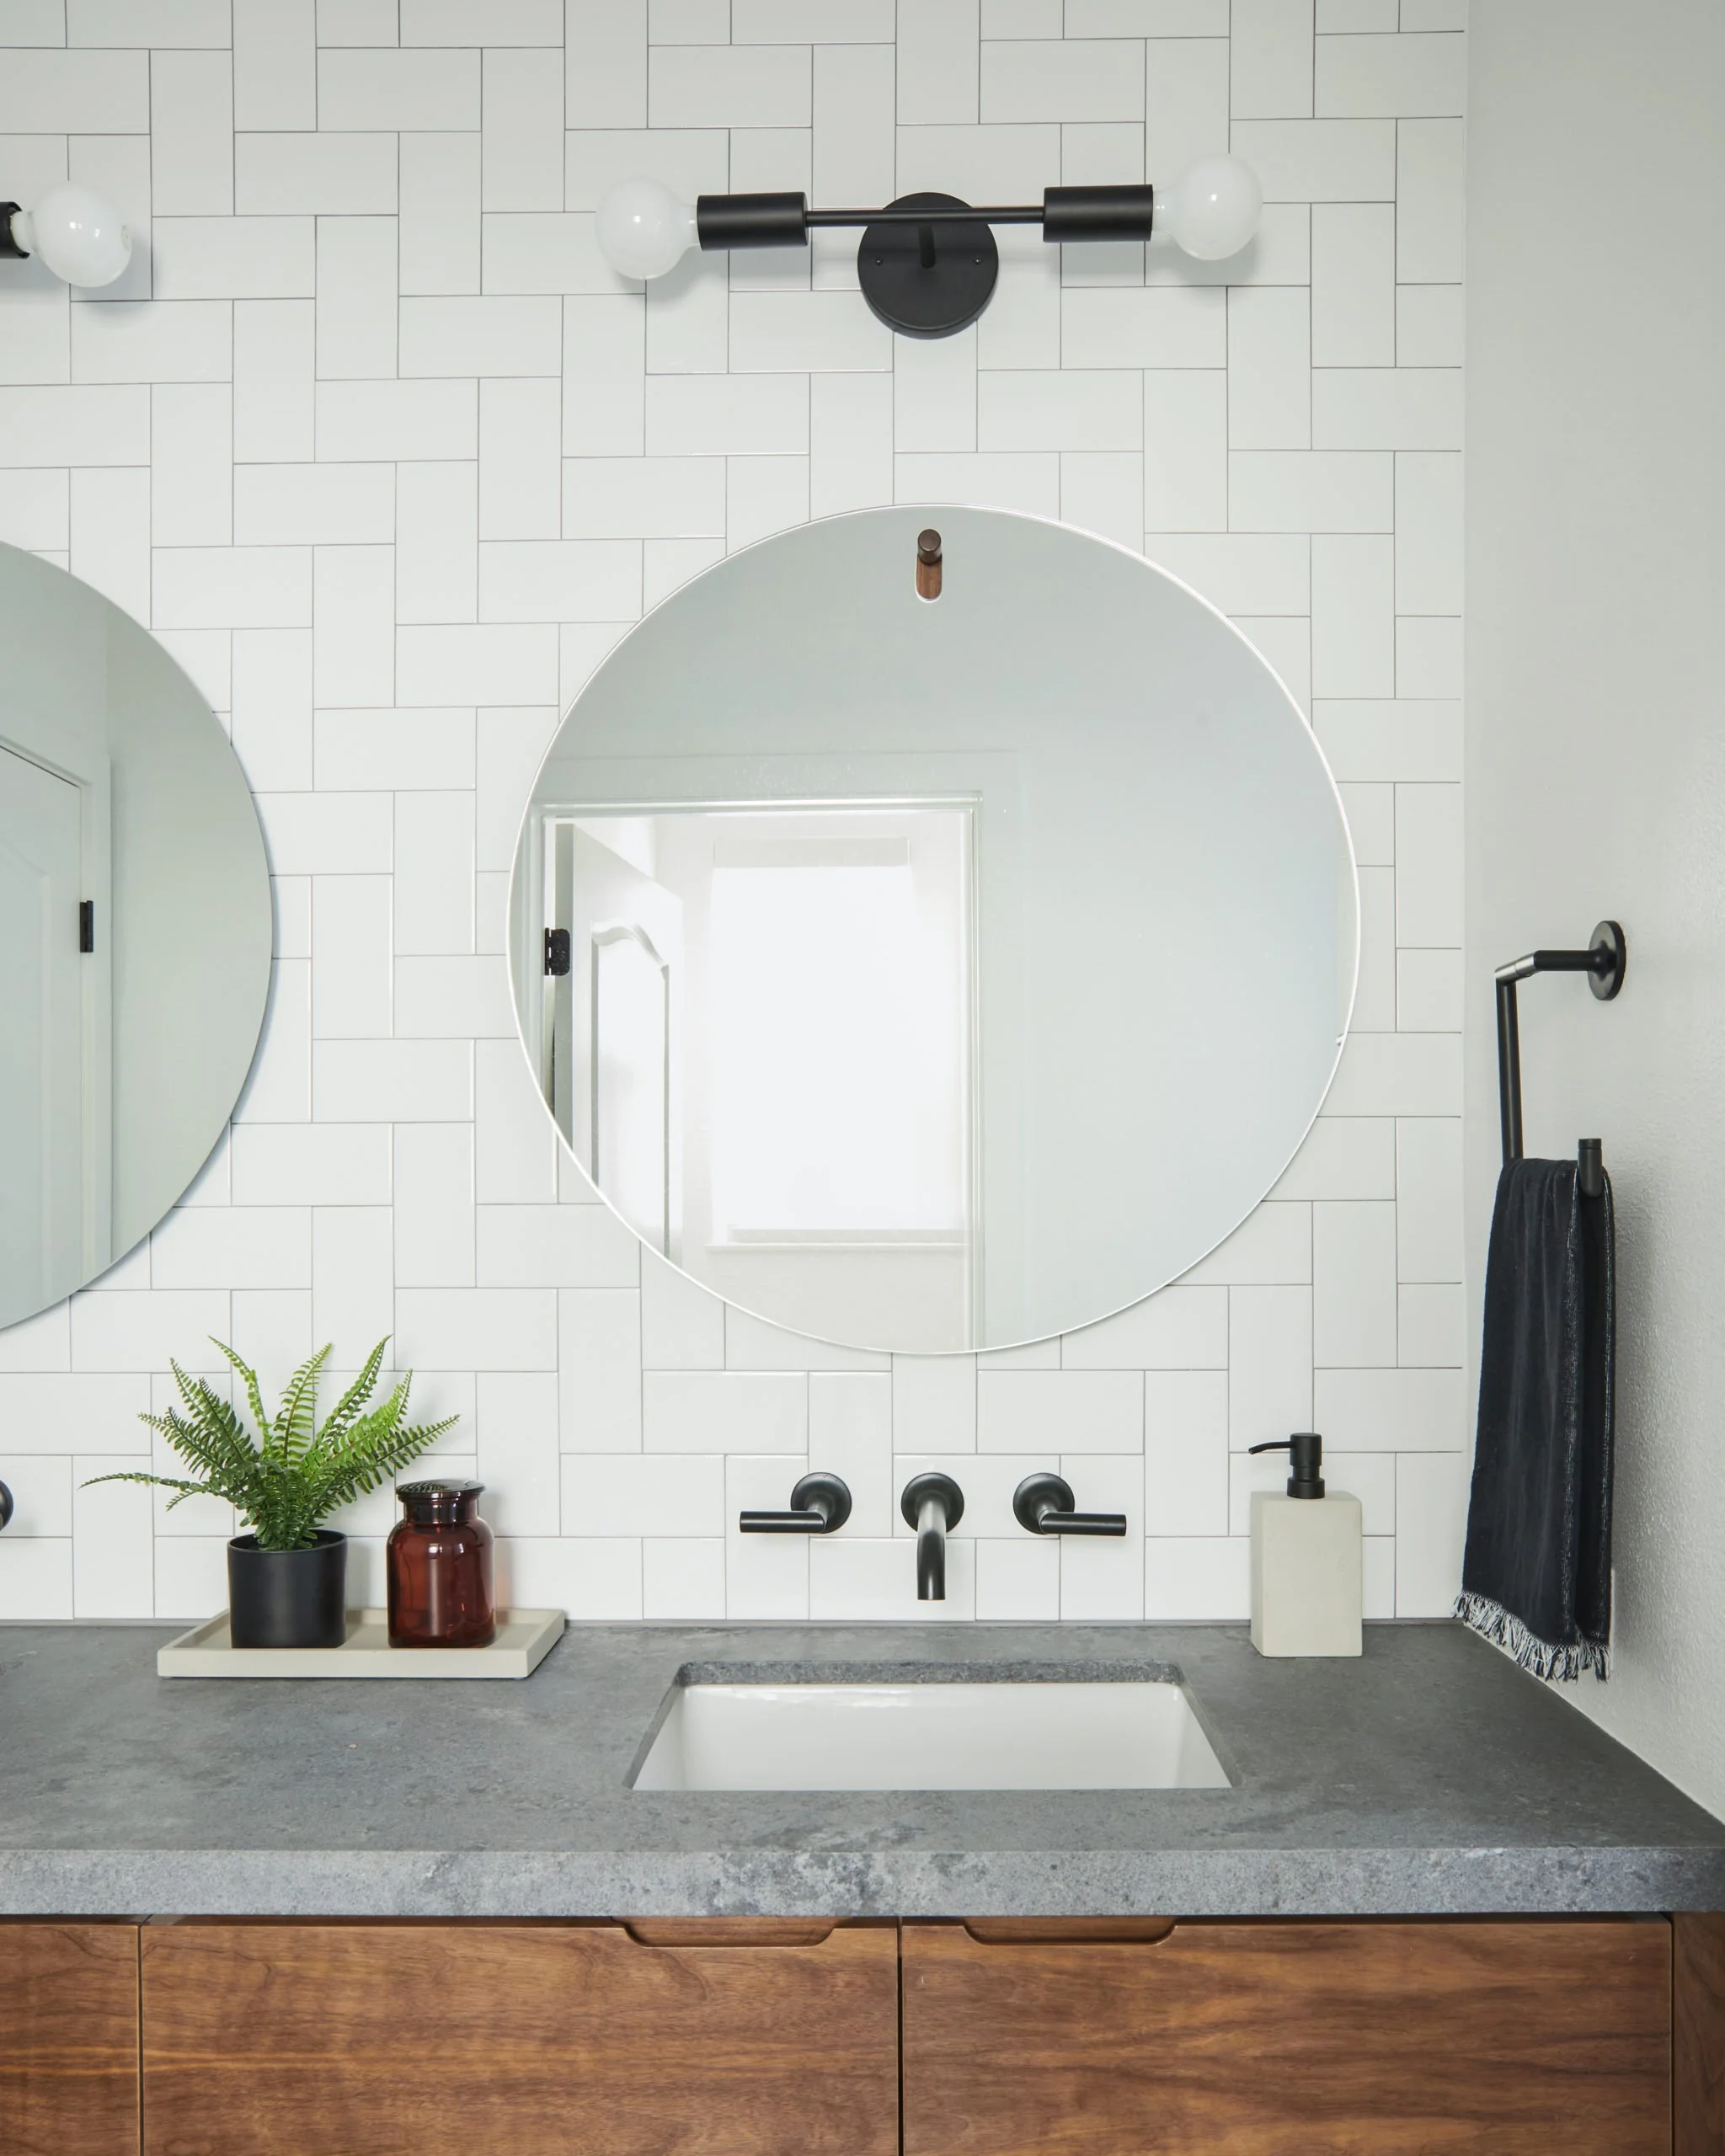
- Bathroom Remodeling in Malibu
- Whole-Home Renovation in Malibu
- Home Additions in Malibu
- ADU Design & Build in Malibu
- New Custom Homes in Malibu